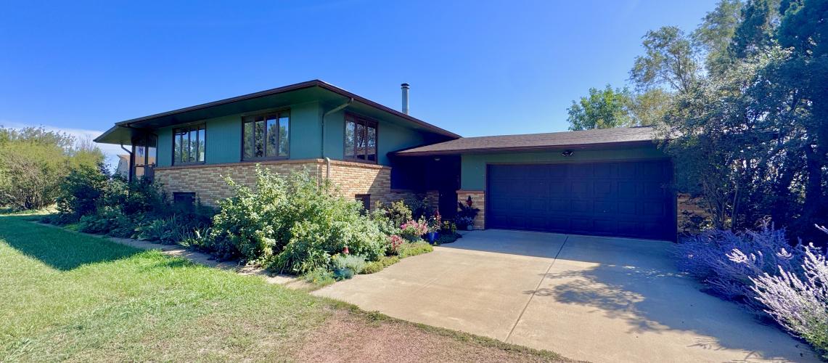
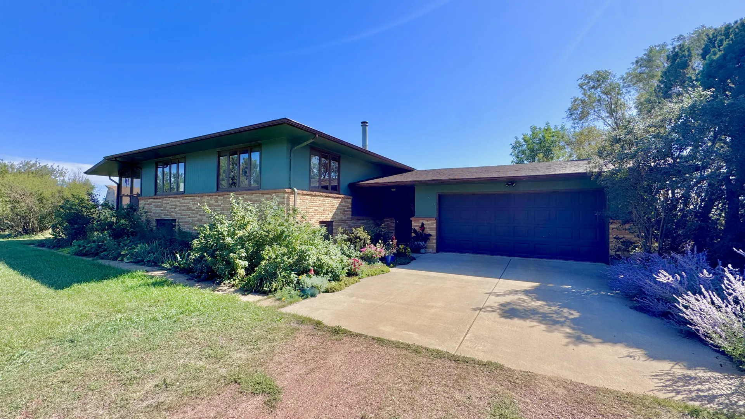
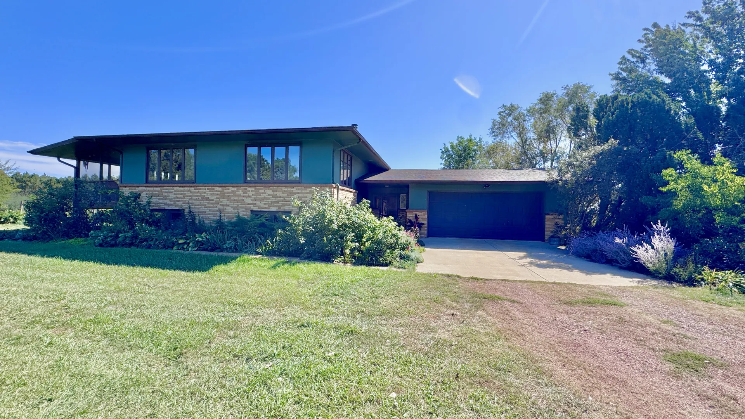
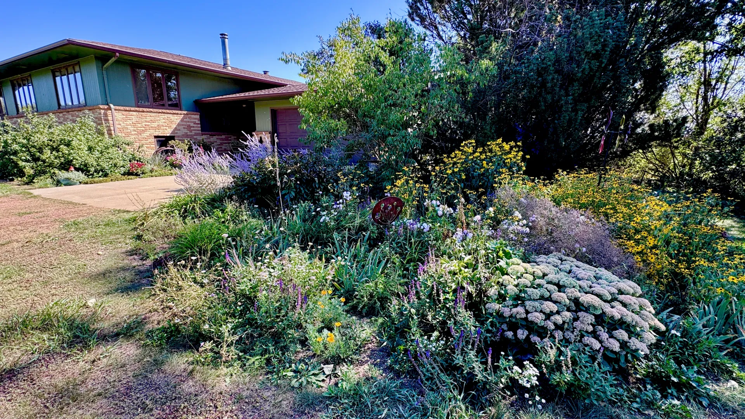
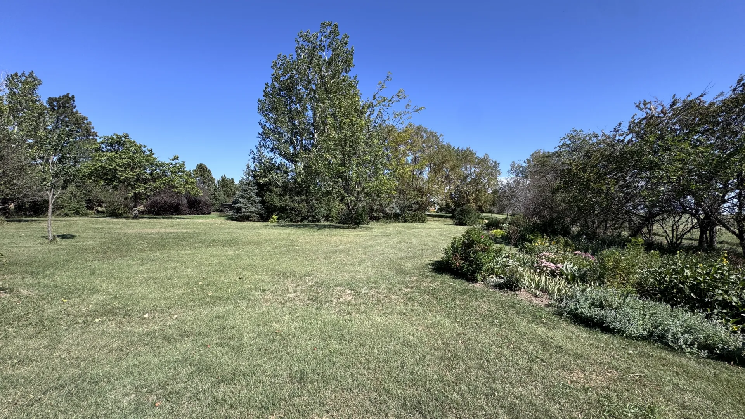
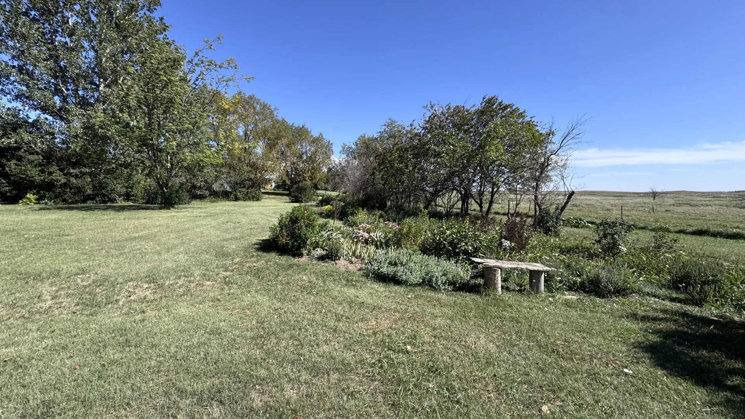
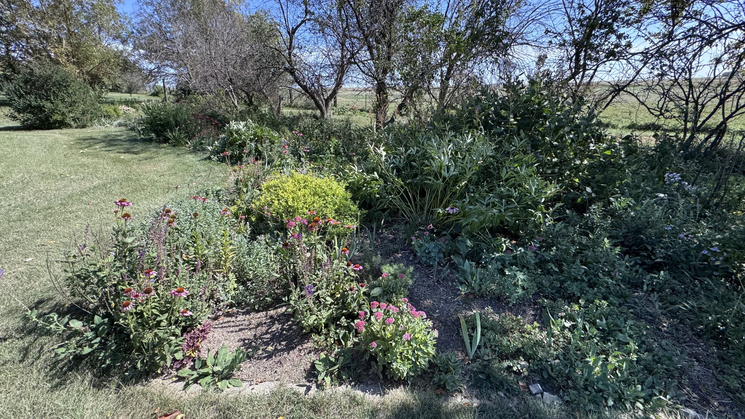
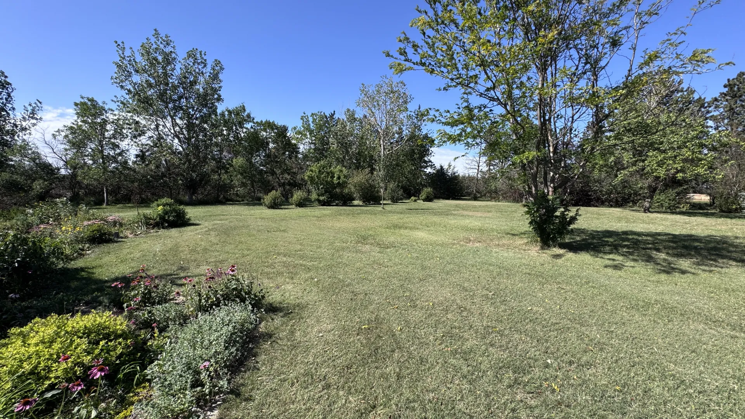
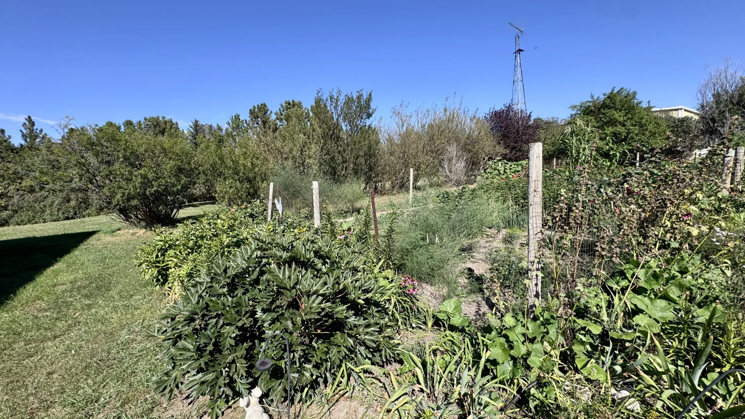
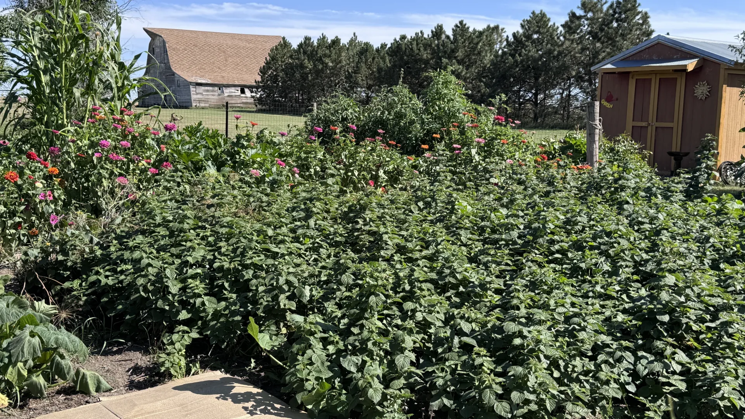
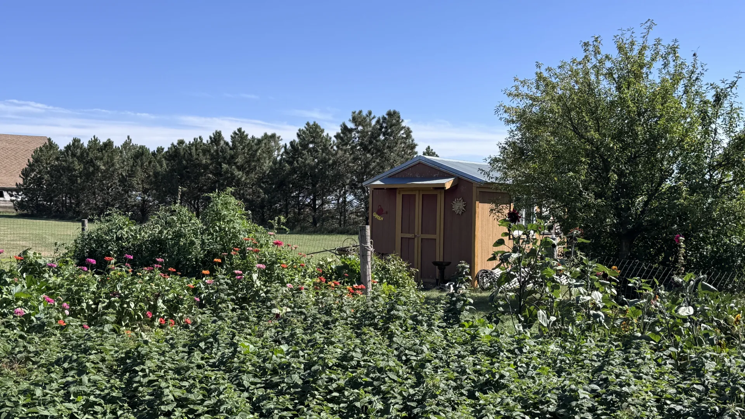
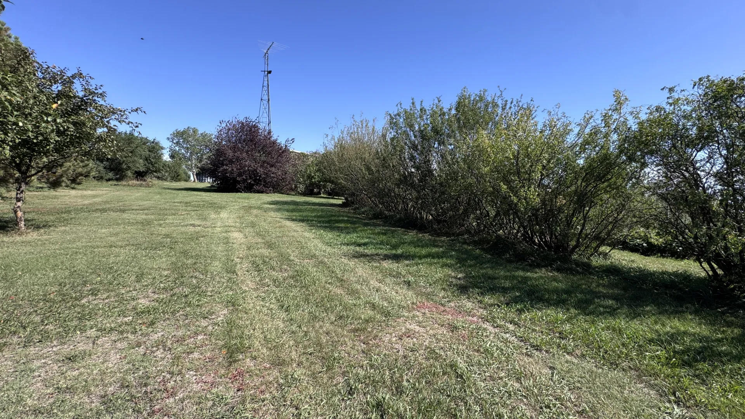
8856 69th St. SW - Mott, ND 58646
$375,000
Property Note
8856 69th St. SW, Mott, ND
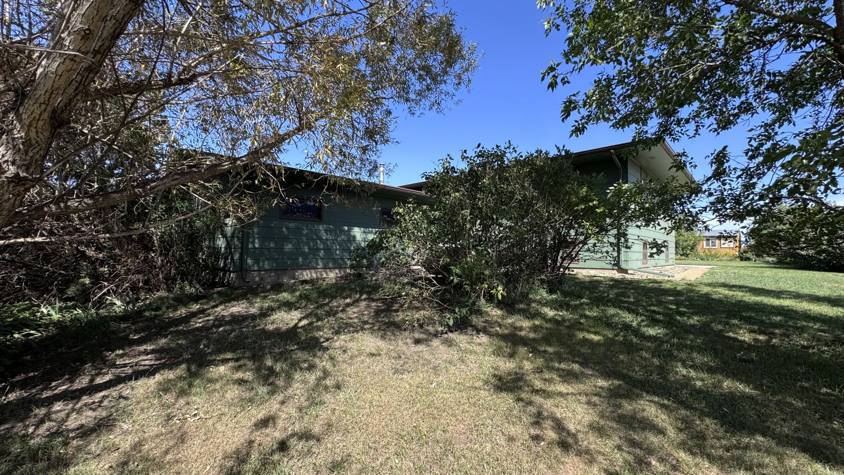
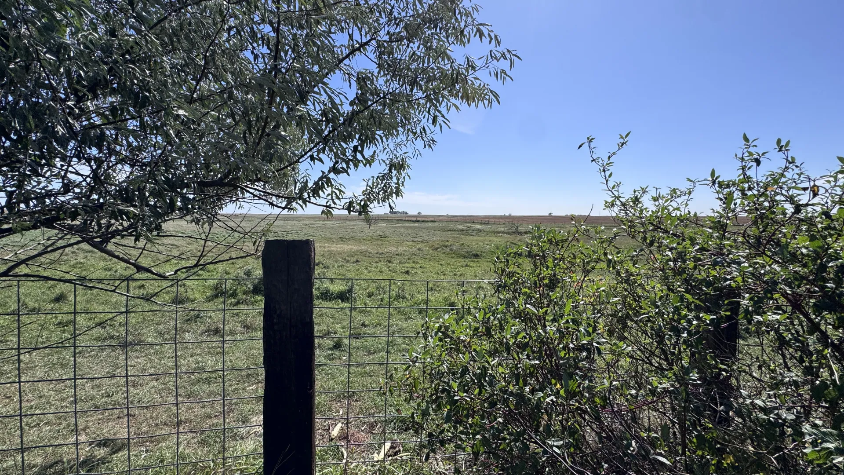
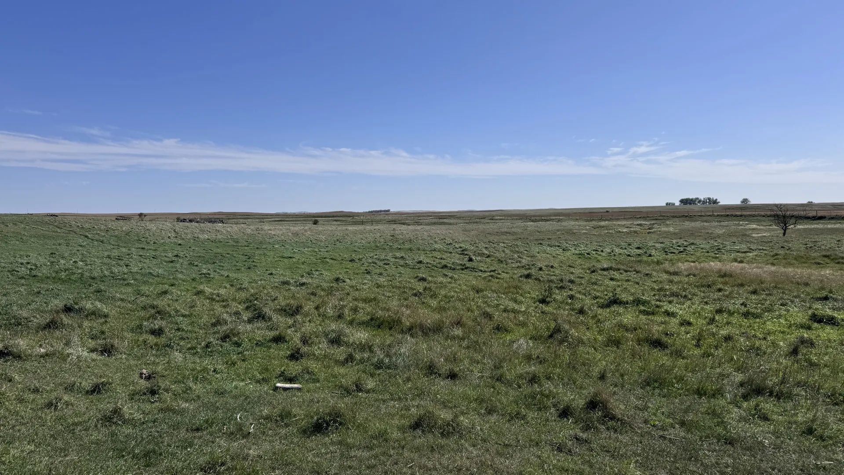
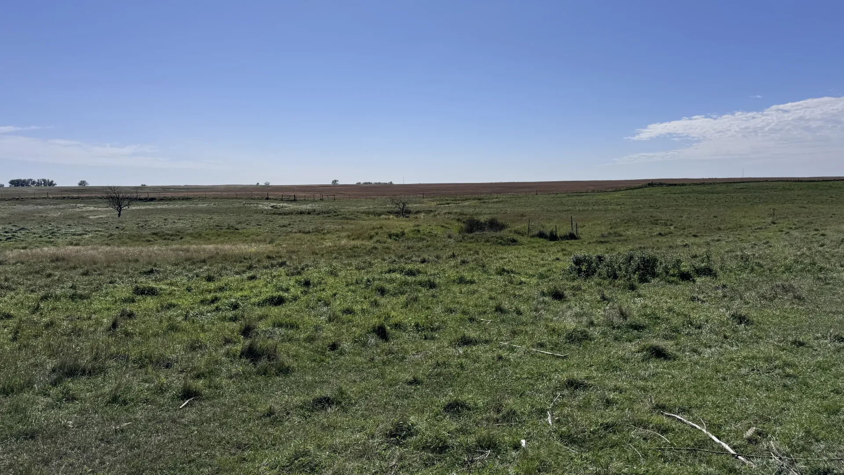
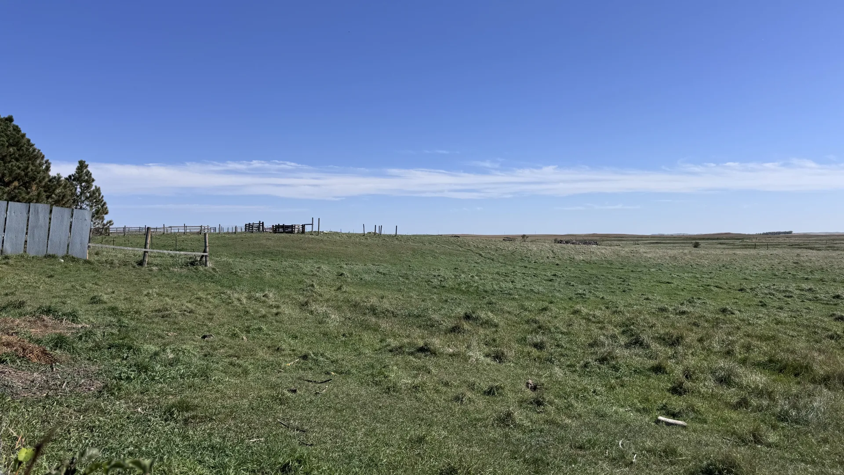
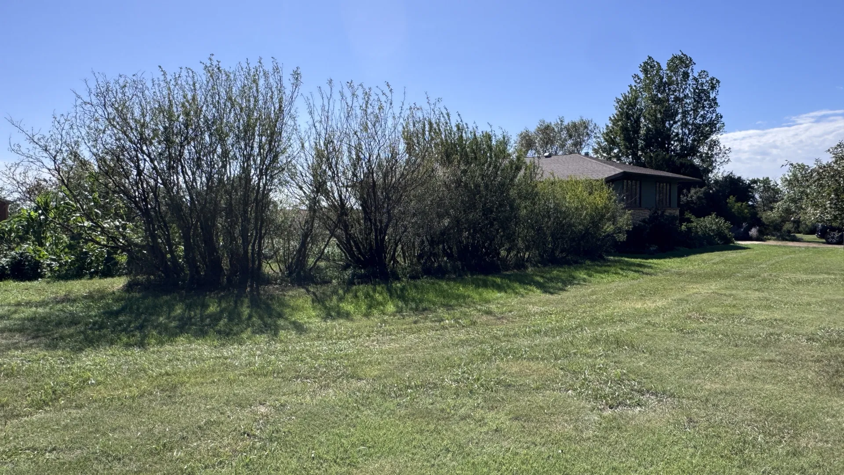
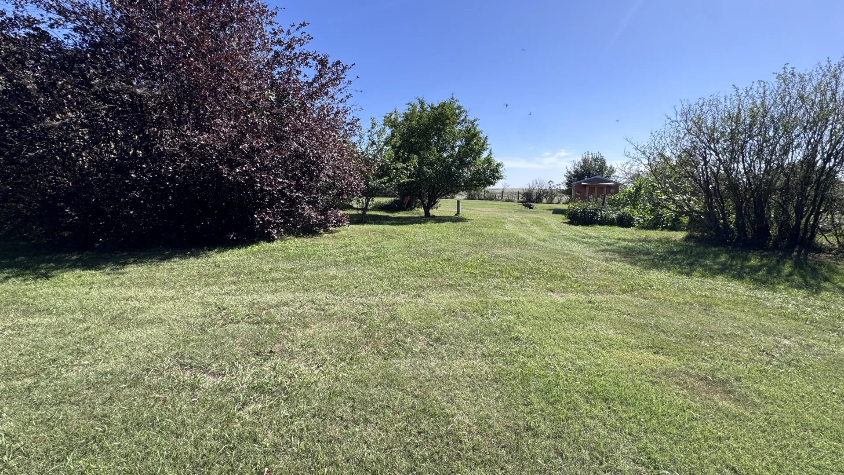
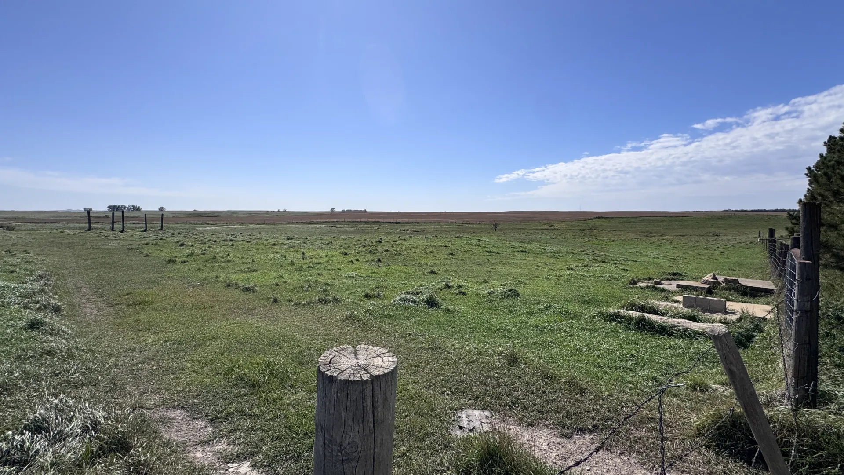
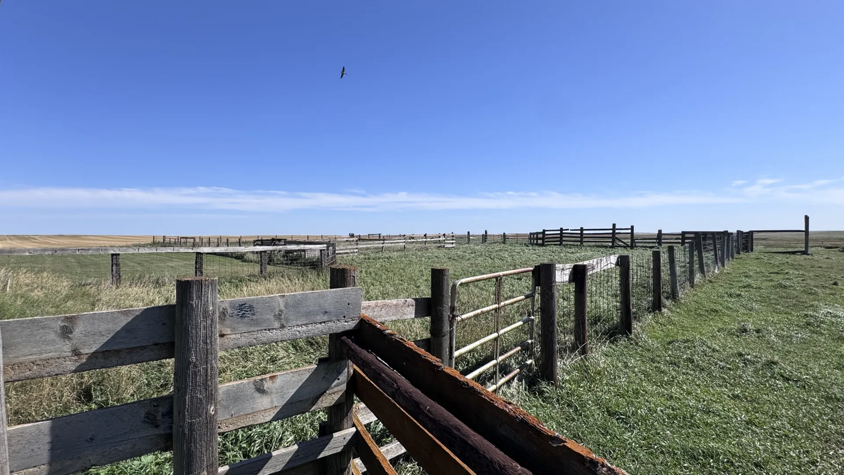
Rural acreage with 12 acres, 3,290 sq. ft. of living space, a large insulated shop, and quonset!
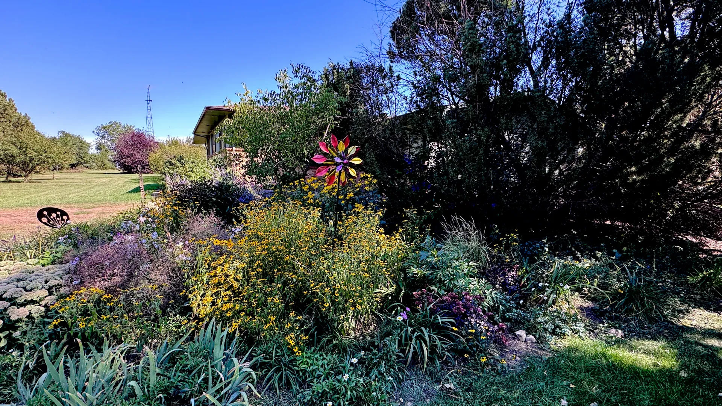
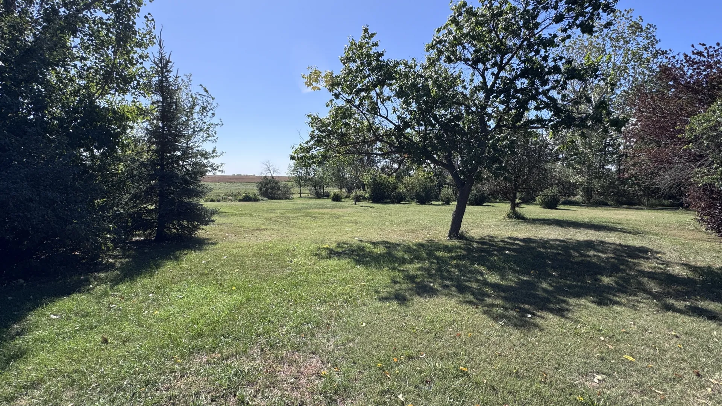
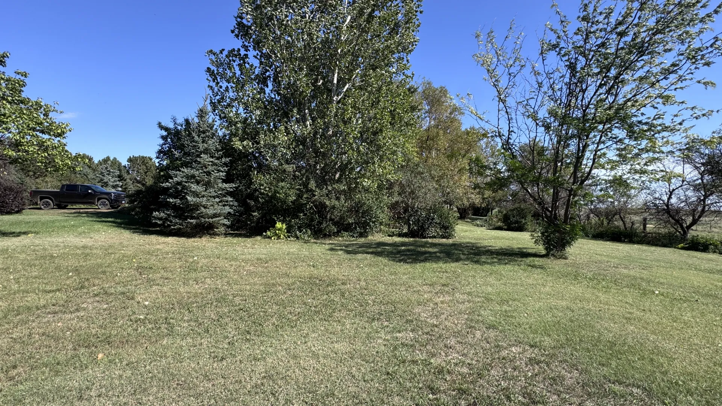
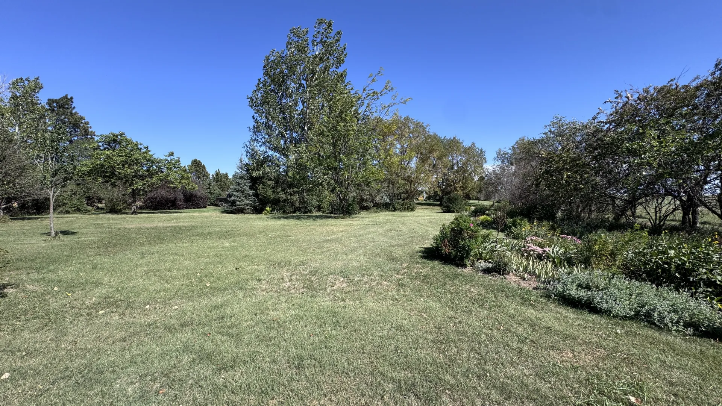
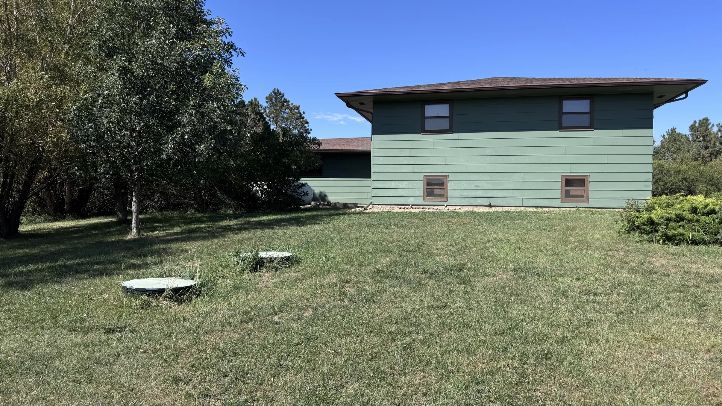
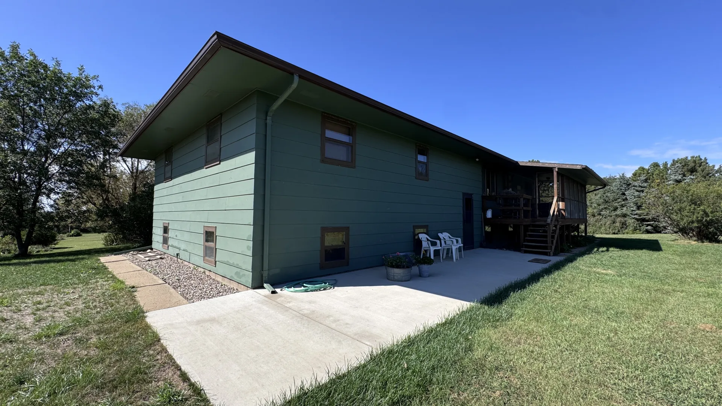
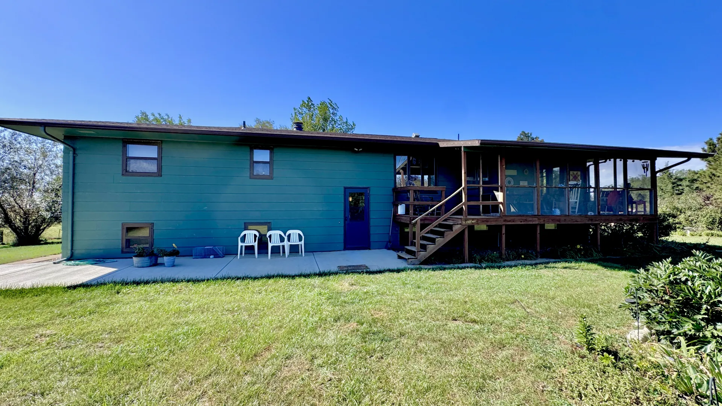
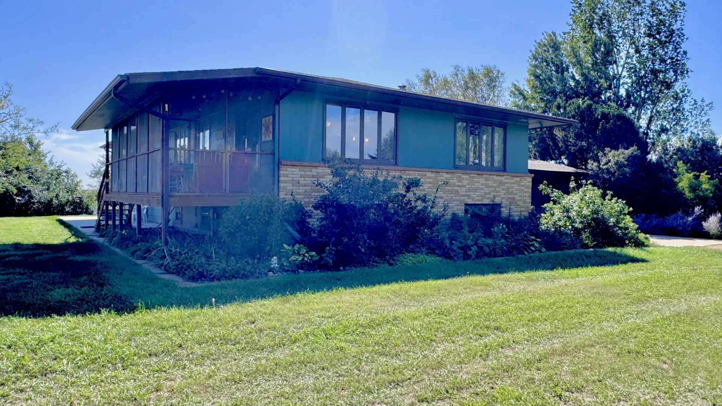
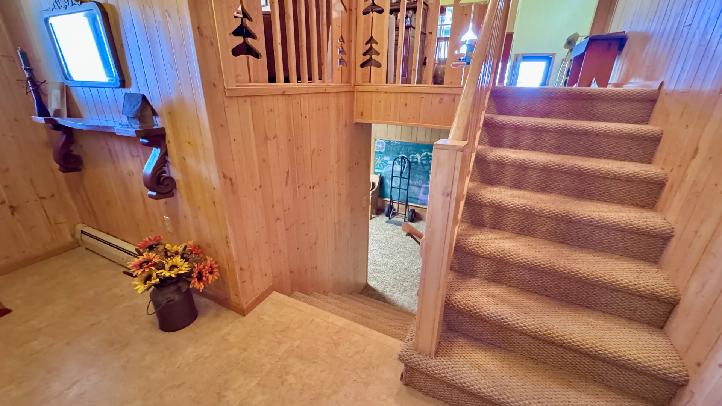
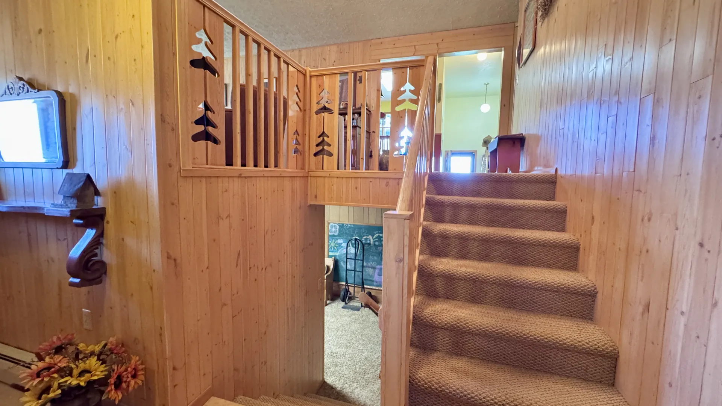
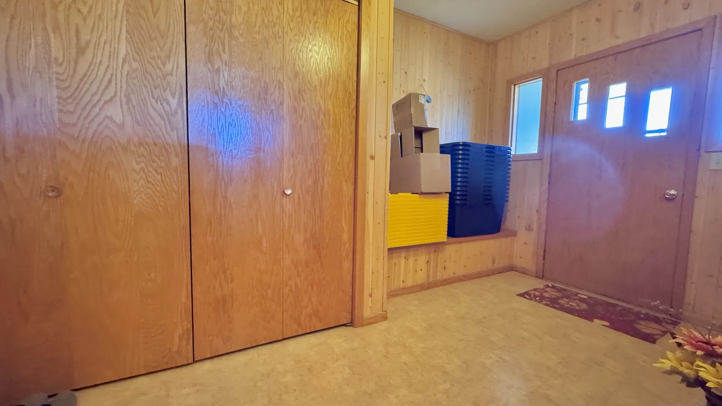
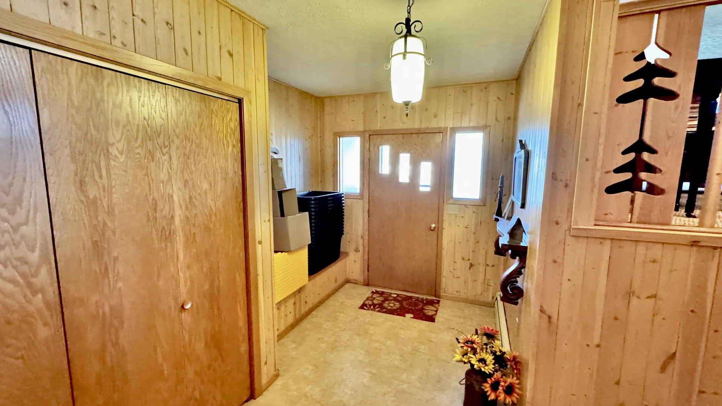
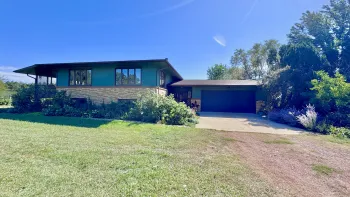
If you’re looking for space, flexibility, and room to spread out, this 12-acre property just outside Mott offers plenty of it. Built in 1969, this spacious home features approximately 3,290 sq. ft. of total living area with multiple bedrooms, generous living spaces, updated bathrooms, and excellent storage.
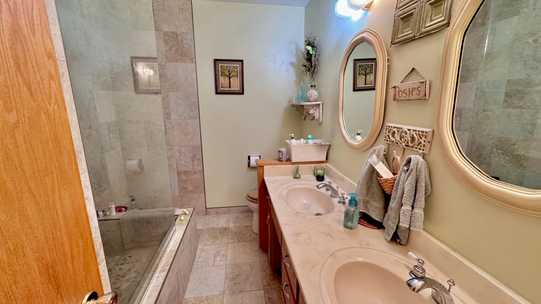
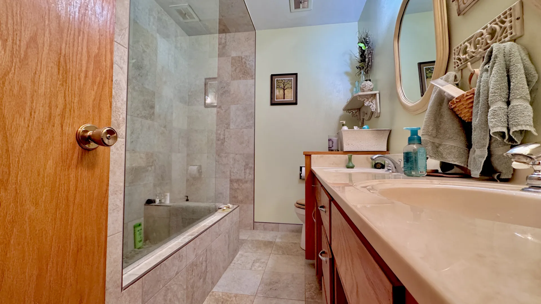
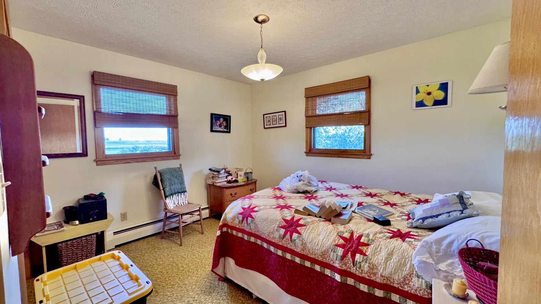
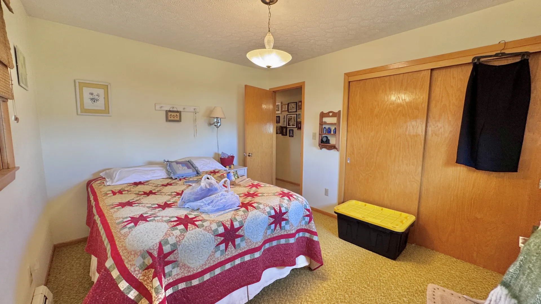
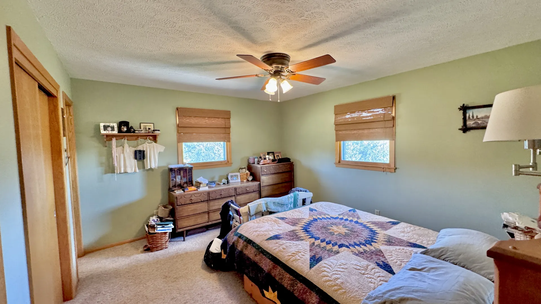
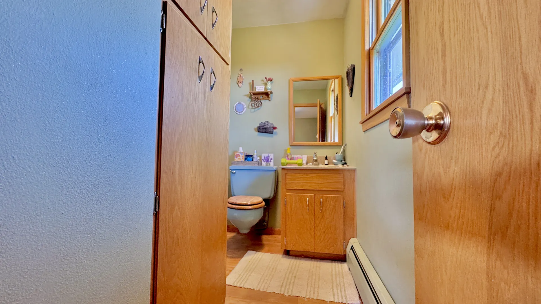
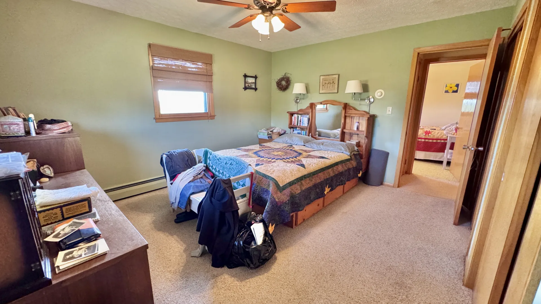
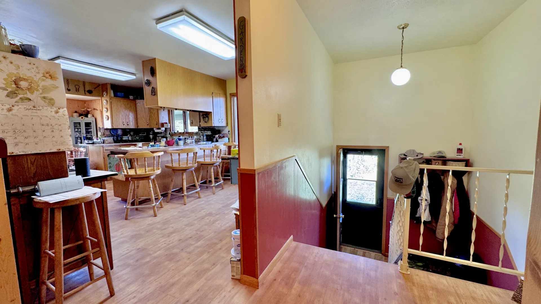
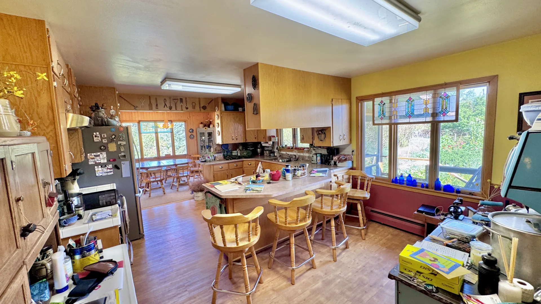
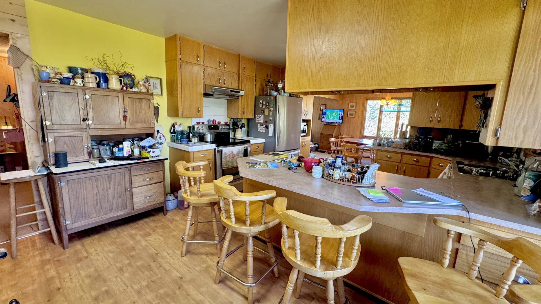
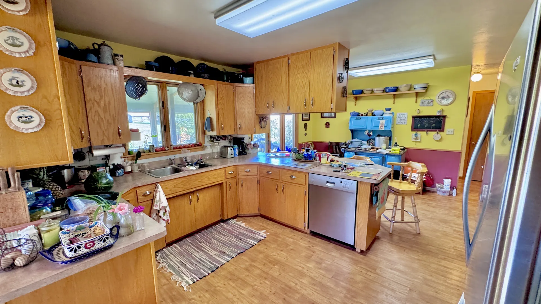
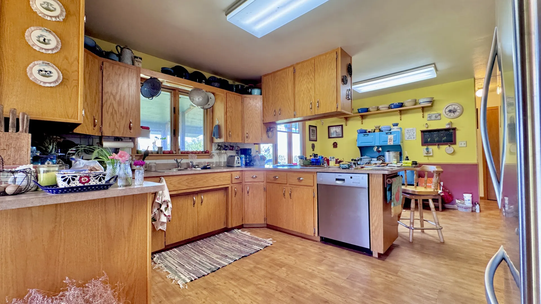
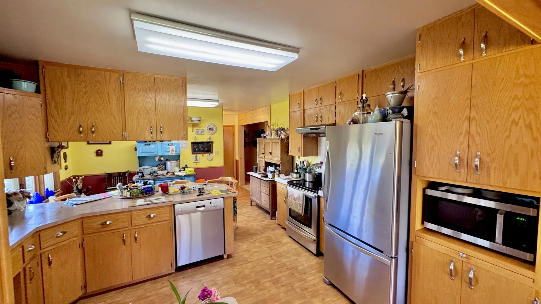
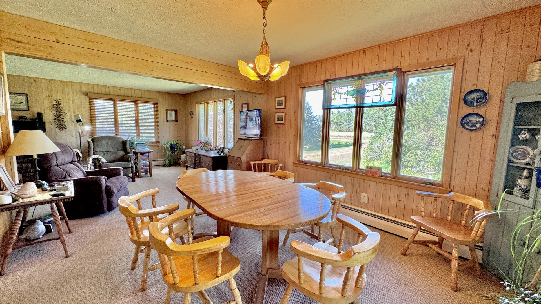
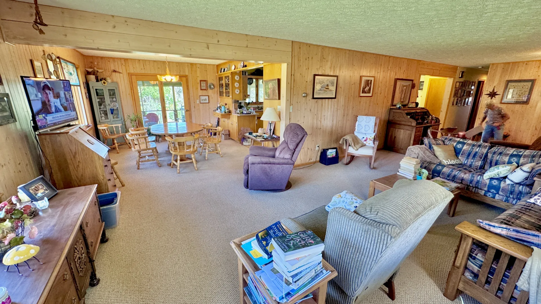
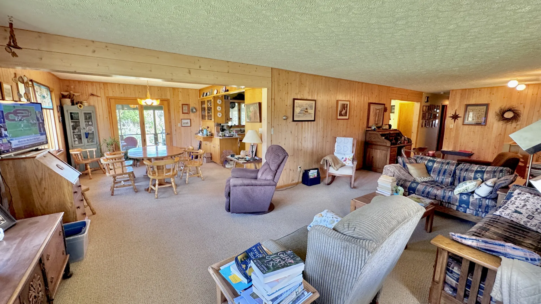
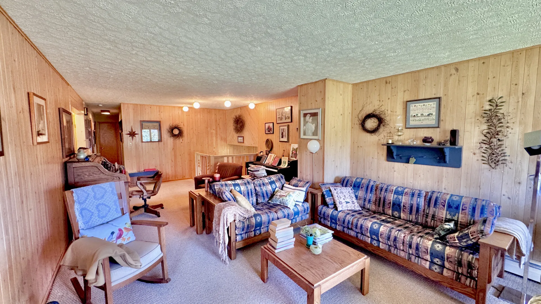
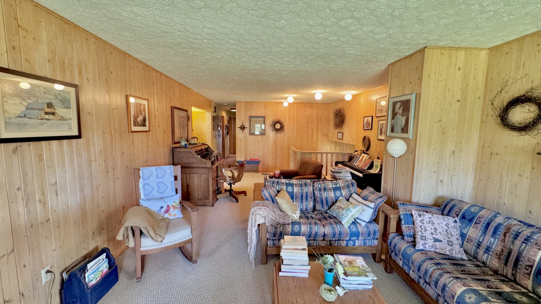
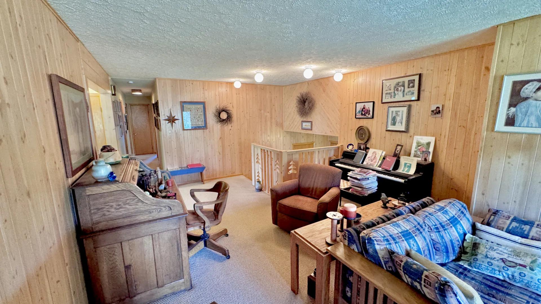
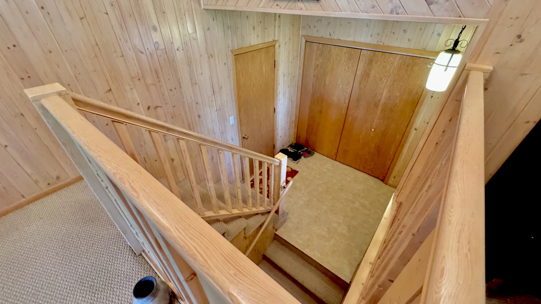
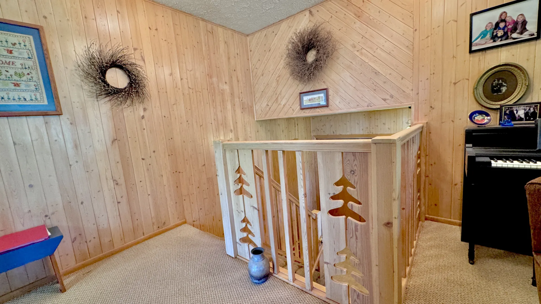
The main floor includes two bedrooms plus a primary bedroom with a private half bath, a full bathroom, large dining room, eat-in kitchen, and spacious living room. The kitchen has updated flooring and includes the refrigerator and stove. The dining area provides access to a walk-out deck and screened-in porch, creating a great space to enjoy the outdoors.
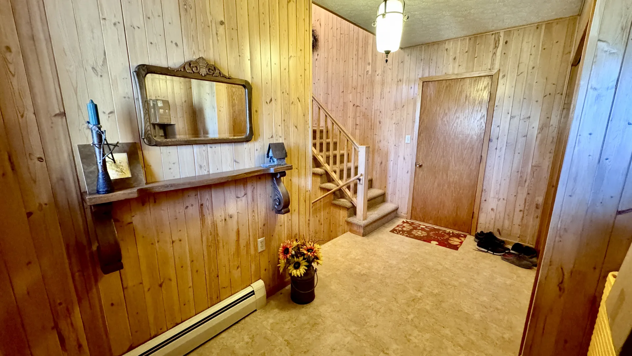
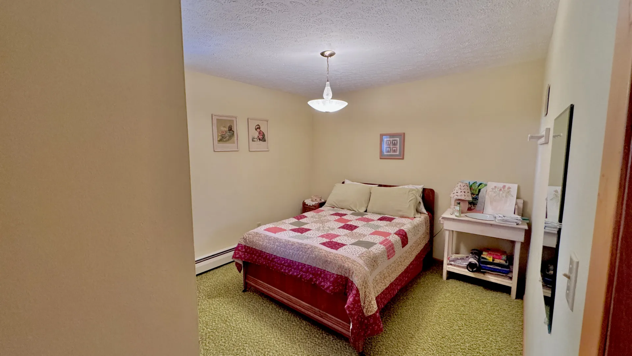
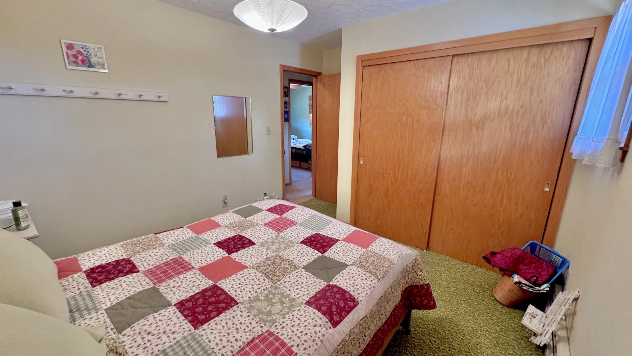
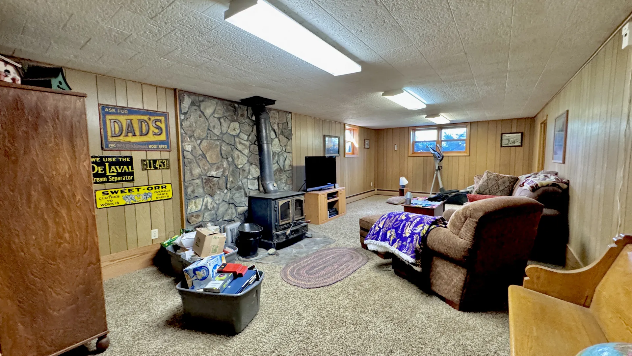
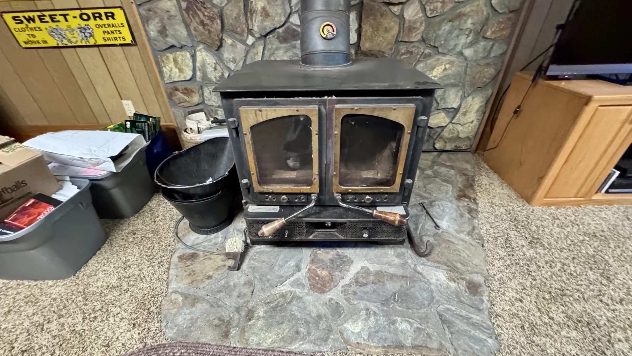
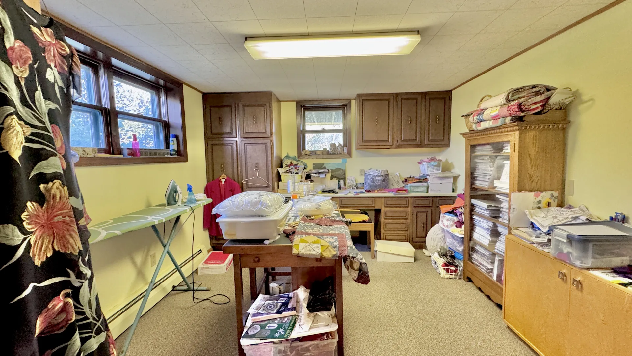
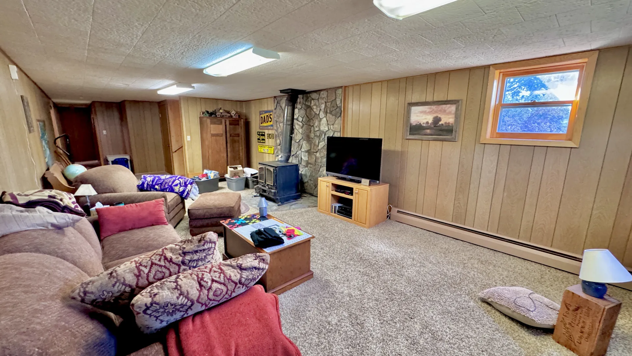
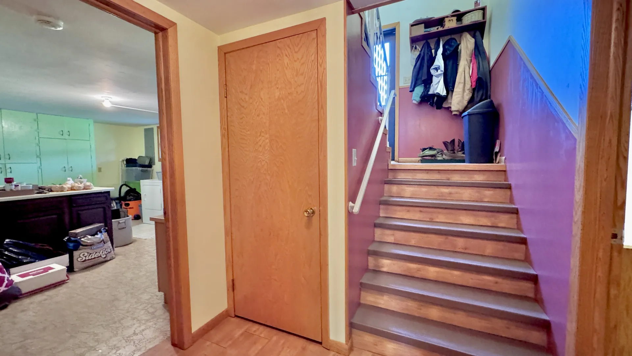
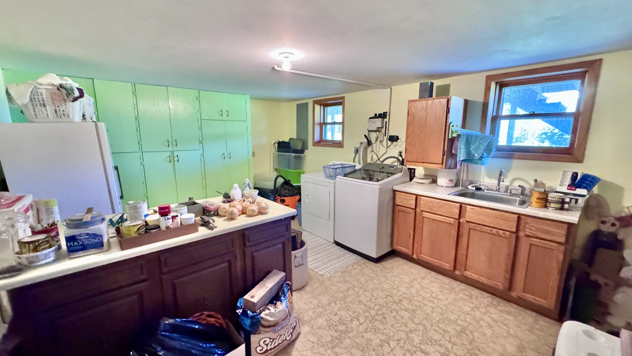
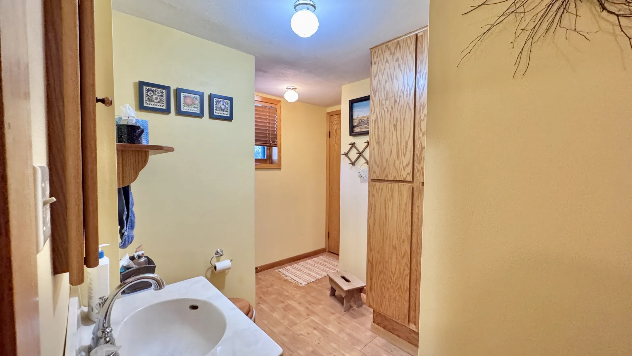
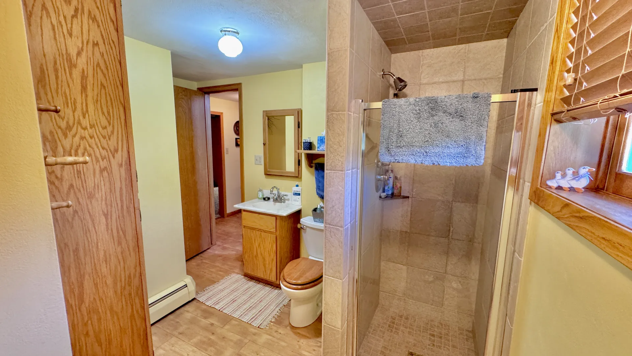
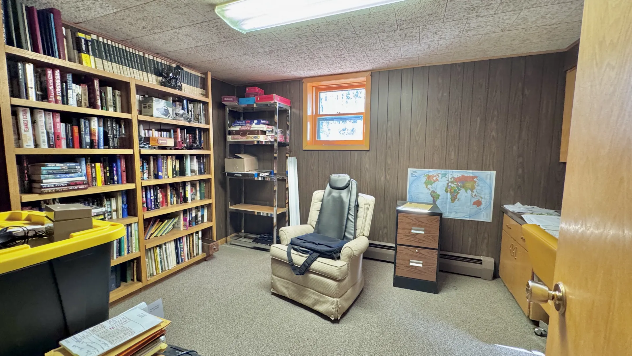
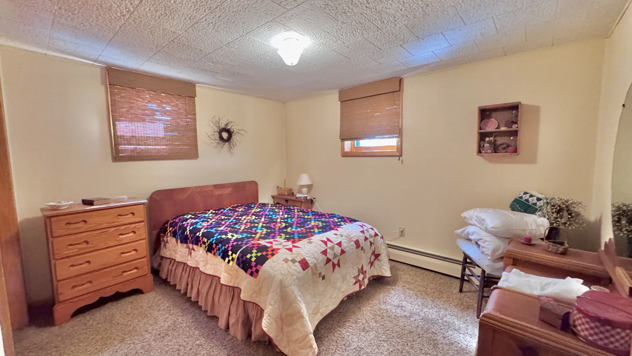
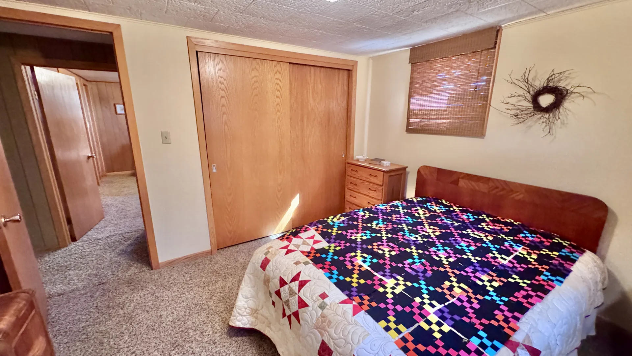
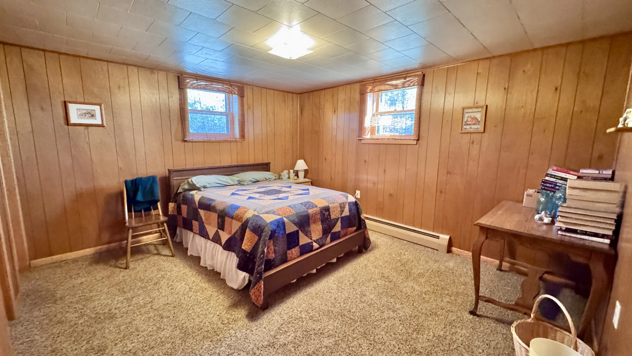
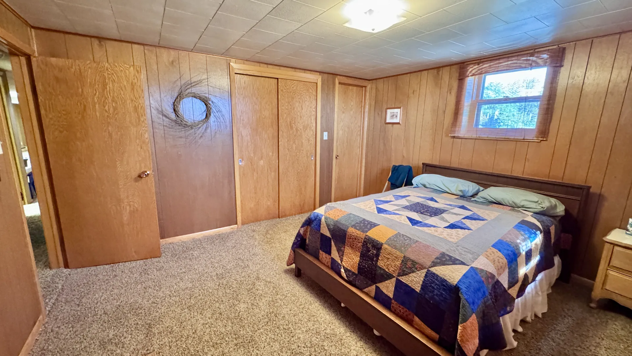
The lower level adds even more usable space with an updated 3/4 bathroom, office, two additional bedrooms, another bedroom/office, large living or recreation room, and an oversized laundry/utility room with washer, dryer, and sink. A wood/coal-burning fireplace, installed in 1980, provides an additional heating option and focal point for the lower-level living area.
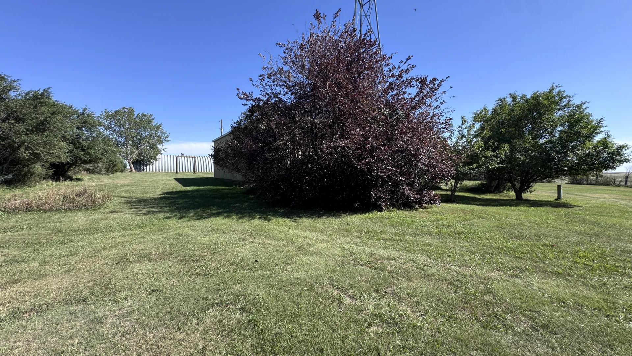
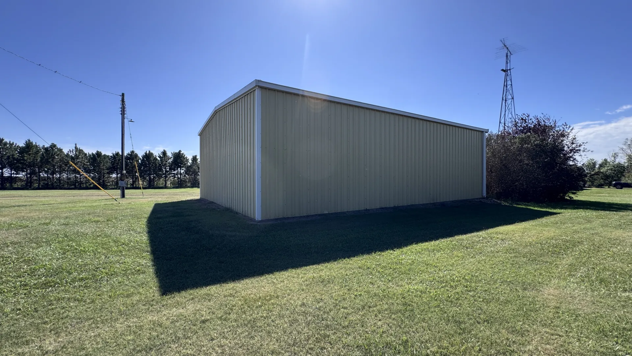
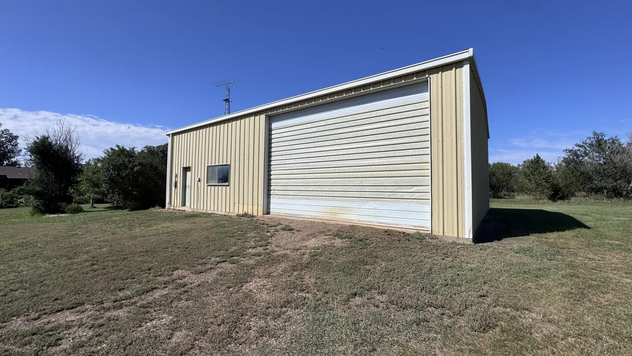
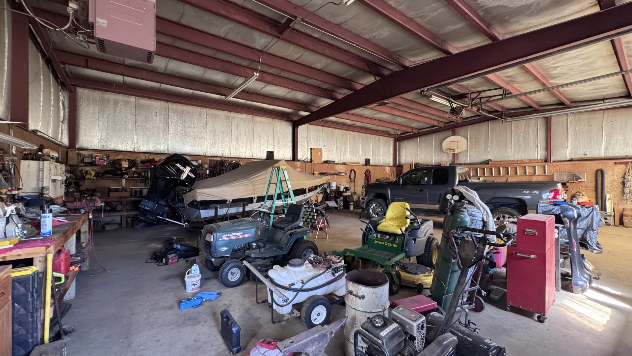
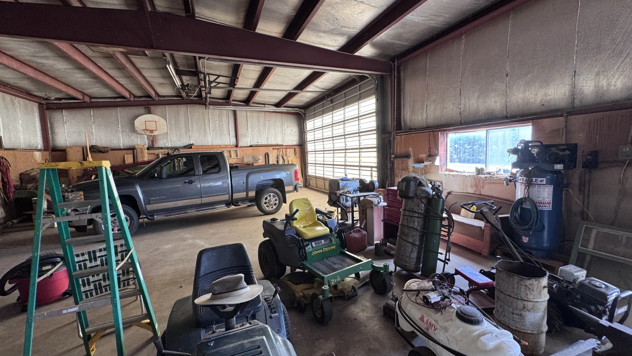
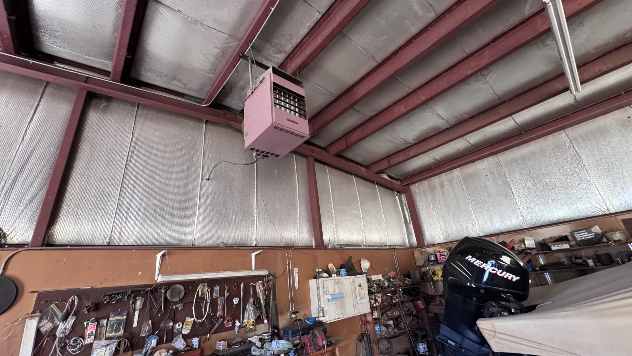
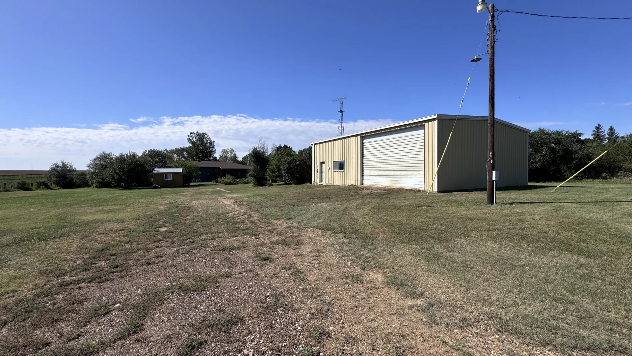
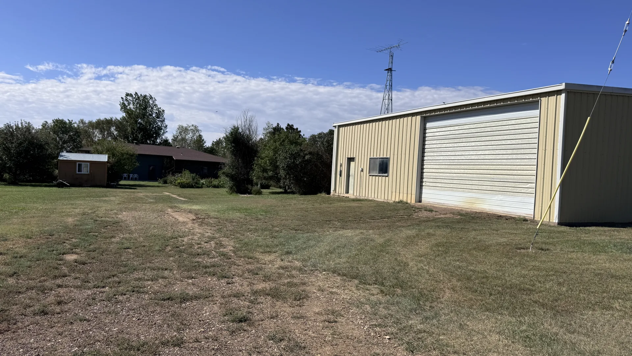
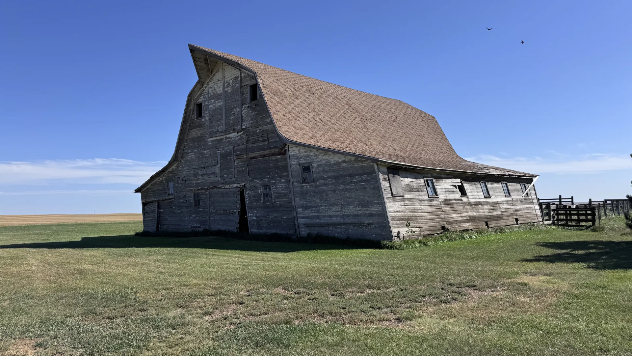
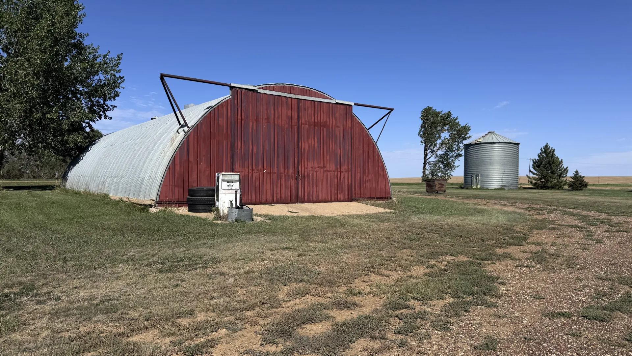
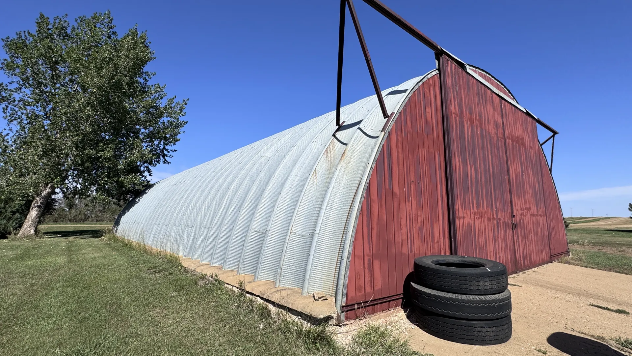
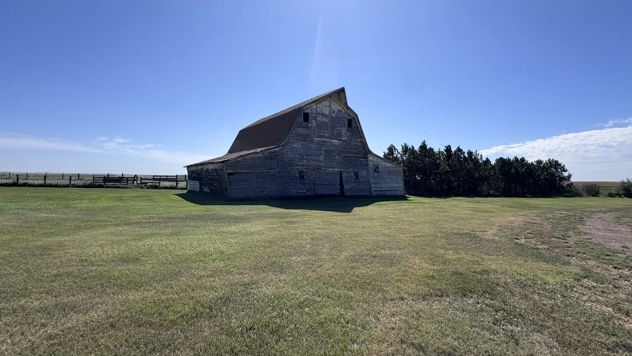
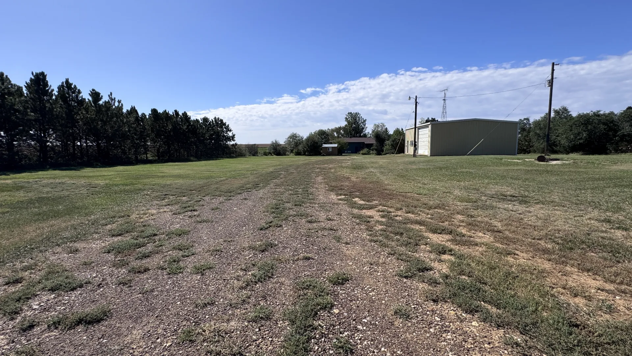
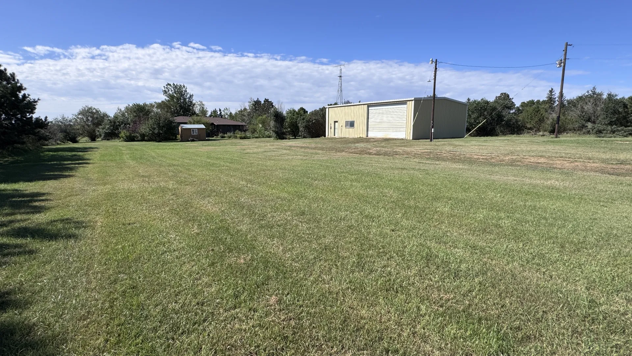
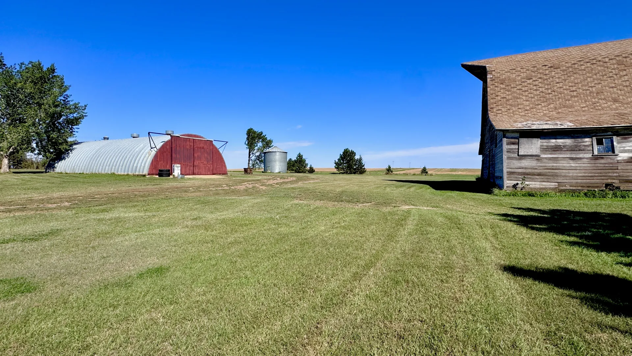
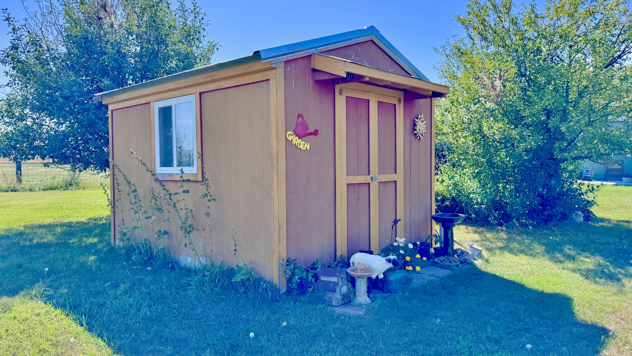
Outside, the property offers the kind of outbuilding space that makes a rural acreage especially useful. The 35 ft. x 48 ft. insulated shop has a concrete floor, propane heater, and water access, although the propane heat and water are not currently connected. A 33 ft. x 66 ft. quonset with concrete floor provides additional storage for equipment, vehicles, recreational items, or other needs.
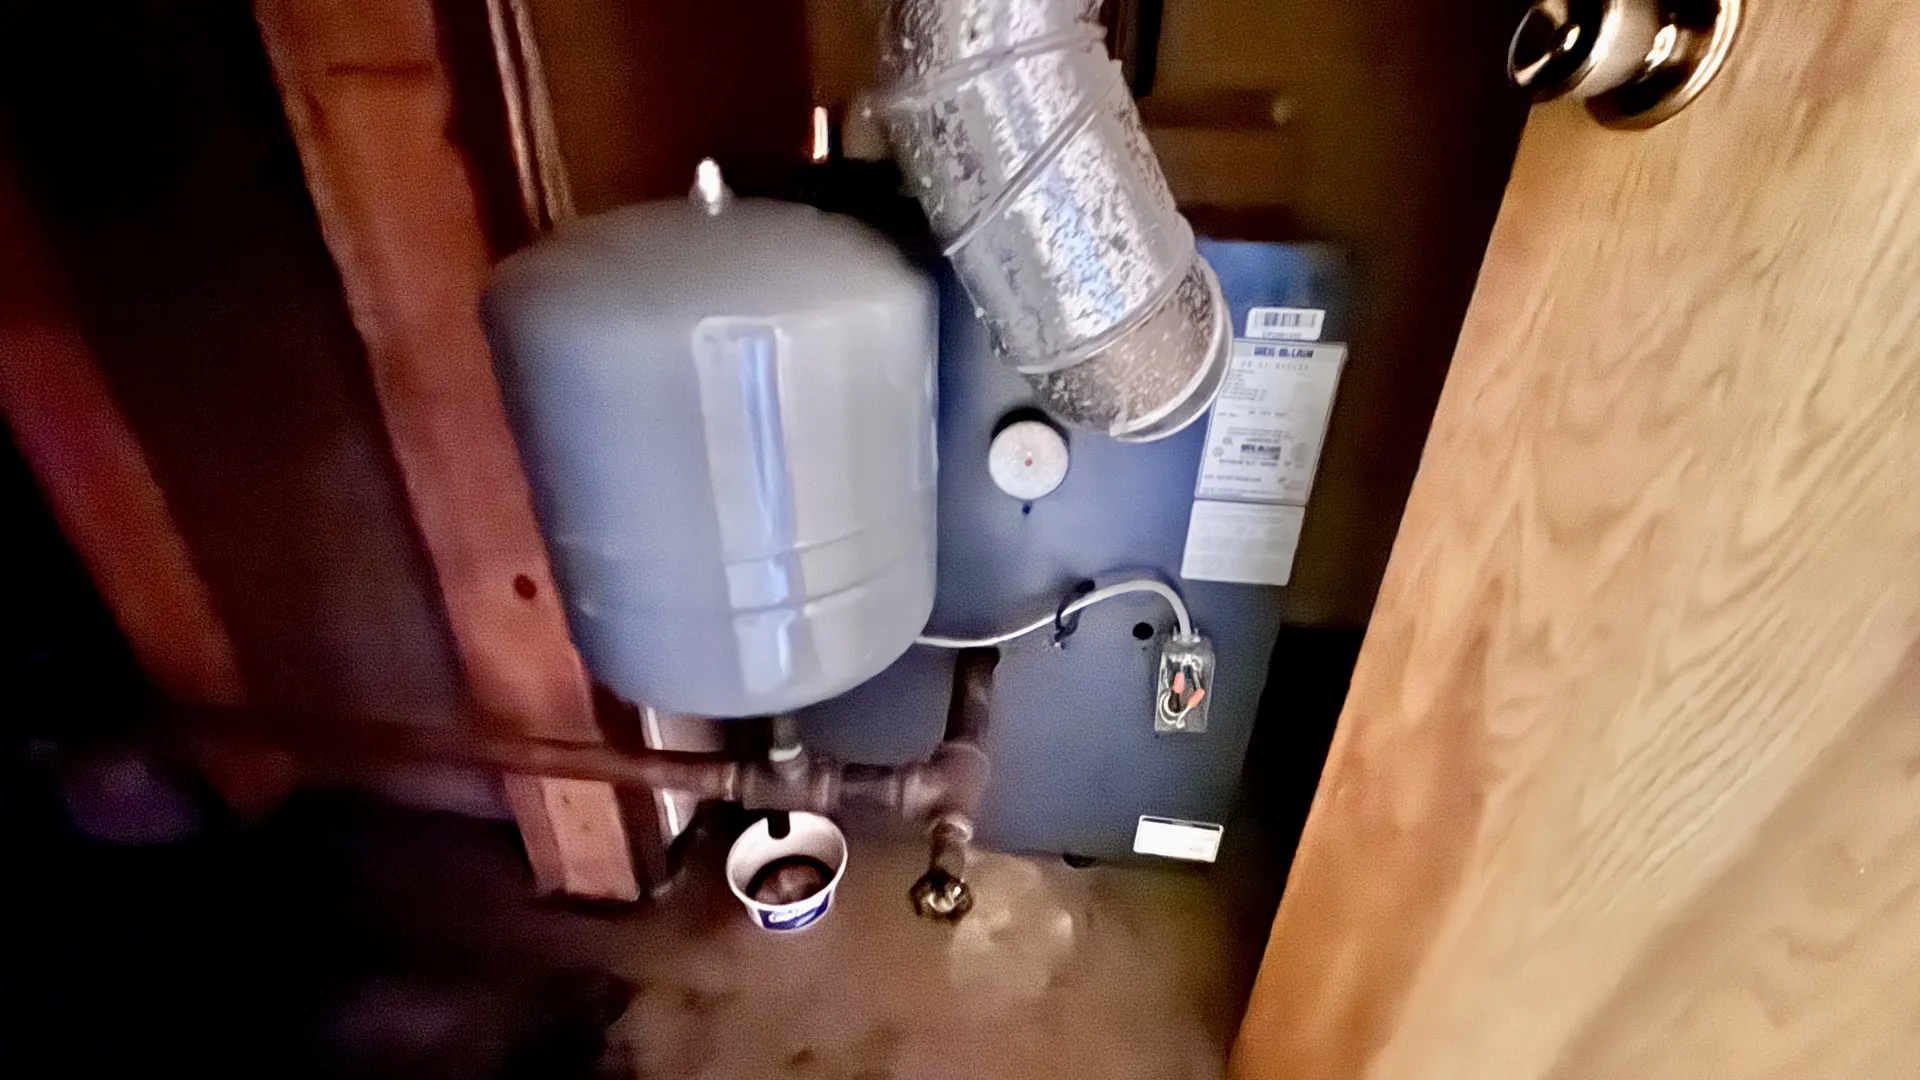
Additional improvements include newer concrete in the garage and along the east side of the home. The septic system has also received improvements, including a relined tank, repairs approximately three years ago, and an extended drain field. The hot water boiler was replaced in 1995, and the water heater was replaced in 2025.
With 12 acres, 3,290 sq. ft. of living space, multiple bedrooms and living areas, plus a substantial shop and quonset, this property offers plenty of room for a family, hobby operation, home business, equipment, or simply enjoying the space and privacy that comes with rural living.
Property Highlights:
- 12 acres
- Approximately 3,290 sq. ft. total living area
- Built in 1969
- 5+ bedrooms with additional office/bedroom flexibility
- 2½ bathrooms on the main/lower levels
- Updated main-floor bathrooms and lower-level 3/4 bathroom
- Eat-in kitchen with refrigerator and stove
- Large dining and living rooms
- Walk-out deck and screened-in porch
- Large lower-level recreation/living room
- Oversized laundry/utility room with washer, dryer and sink
- Wood/coal-burning fireplace
- 35 ft. x 48 ft. insulated shop with concrete floor
- 33 ft. x 66 ft. quonset with concrete floor
- Newer concrete work
- Improved septic system
- Water heater replaced in 2025
Acreage, living space, and outbuildings all in one property make this a versatile rural property with plenty of possibilities.
Property Overview
Lot Size:
Bath:
Beds:
Sq Ft.:
Year Built:
Legal:
Taxes:
Website ID:
Exterior:
Roof:
Garage:
Heating & Air:
Utilities:
Foundation:
Basement:
