

McHenry County Farmstead with Acreage Auction
Bidding Opens:
Bidding Closes:
Auction Note
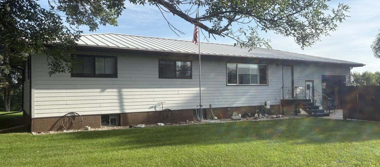
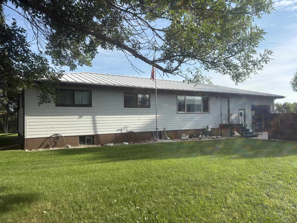
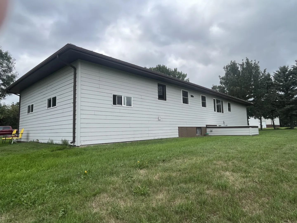
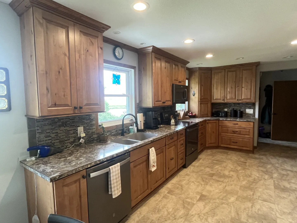
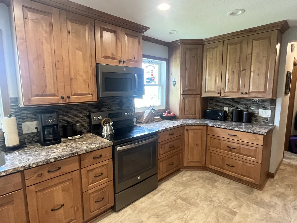
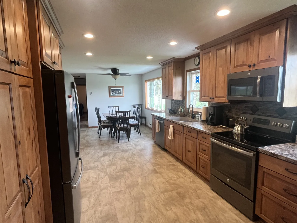
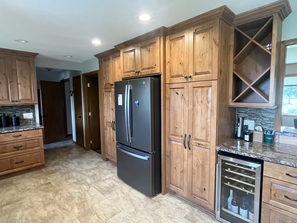
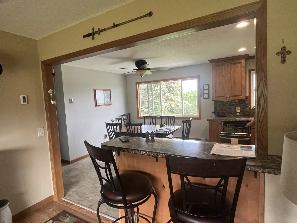
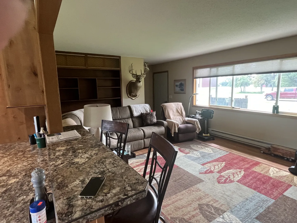
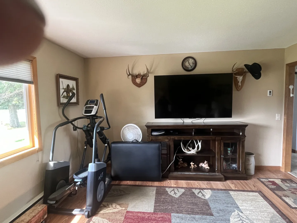
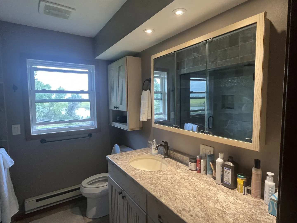
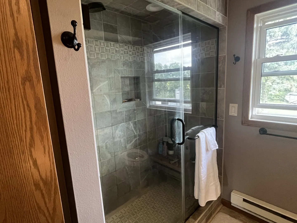
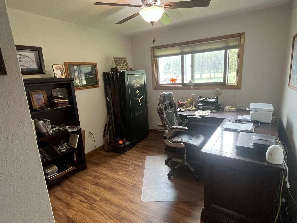
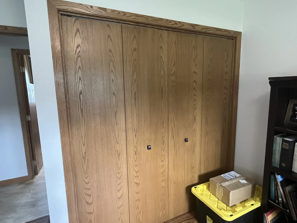
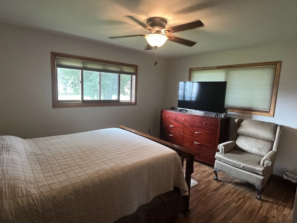
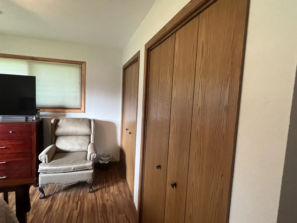
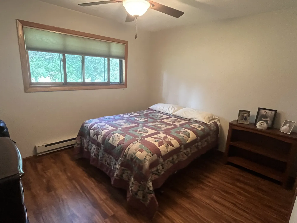
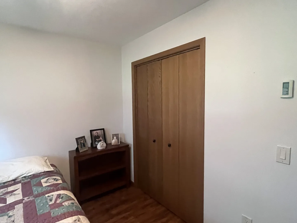
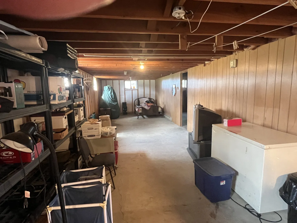
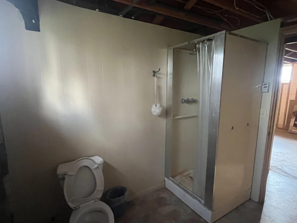
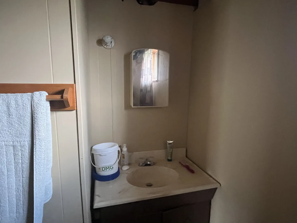
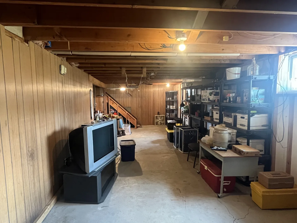
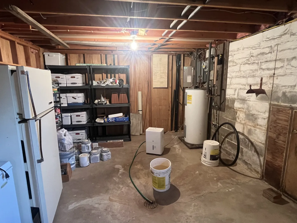
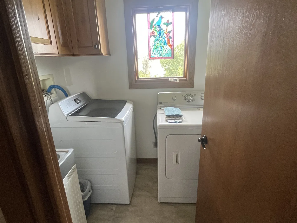
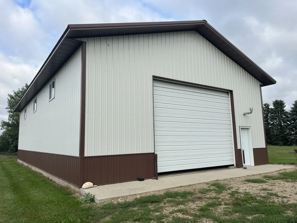
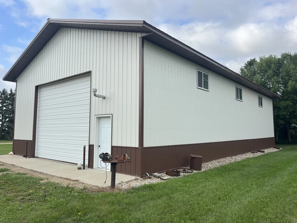
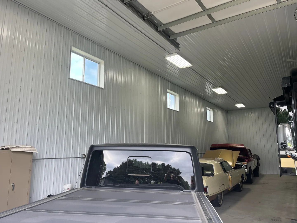
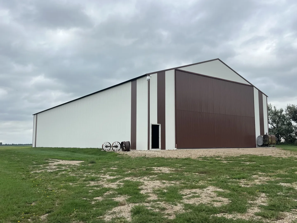
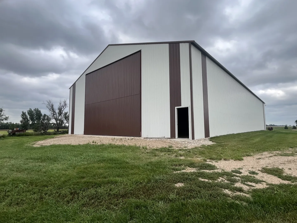
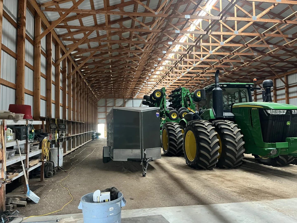
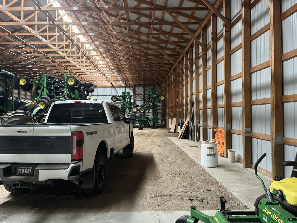
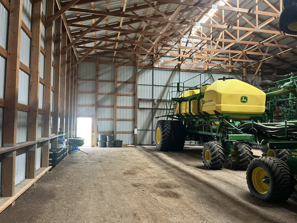
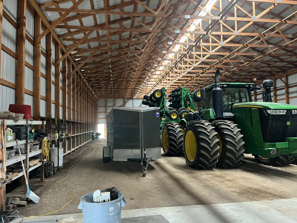
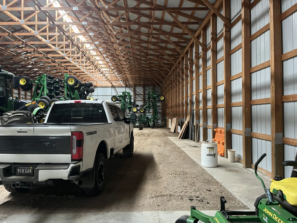
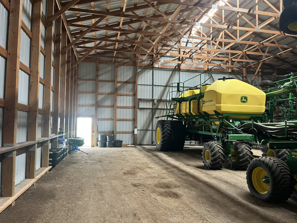
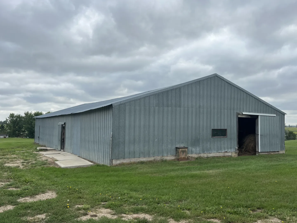
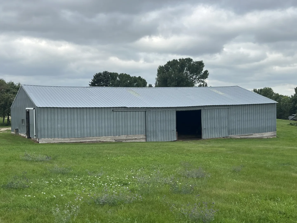
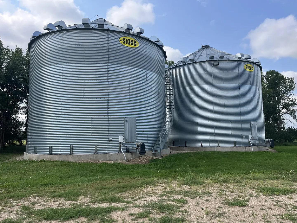
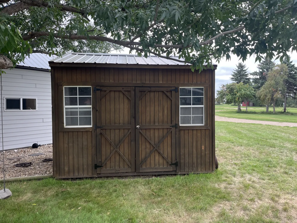
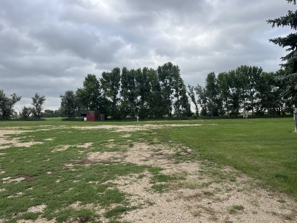
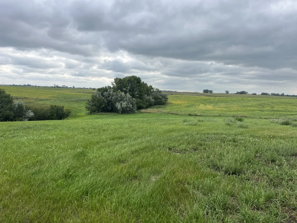
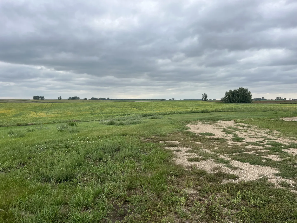
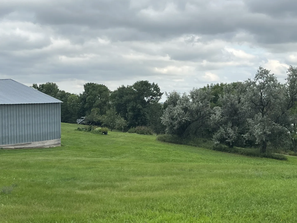
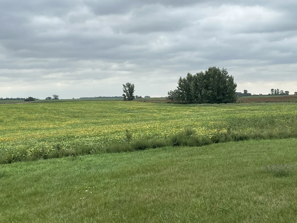
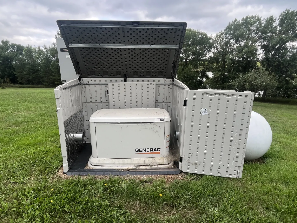
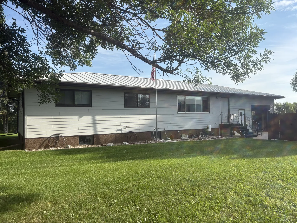
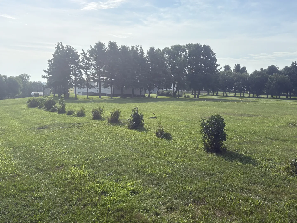
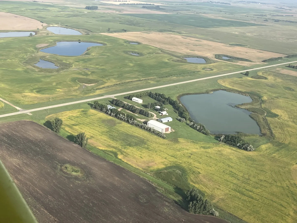
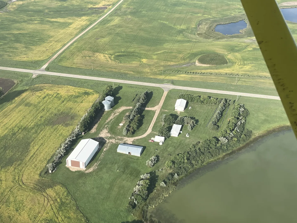
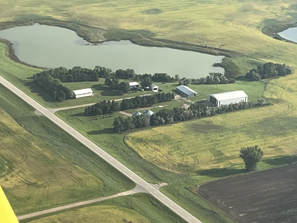
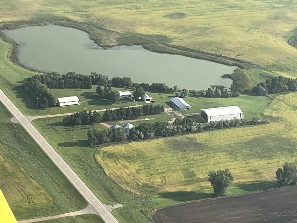
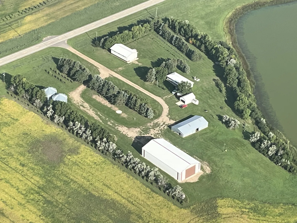
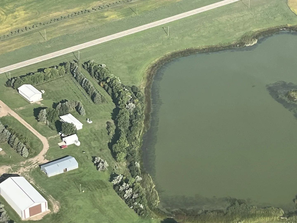
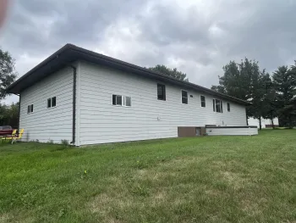
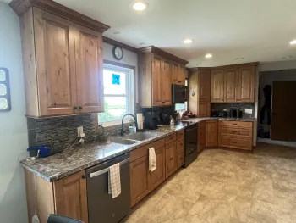
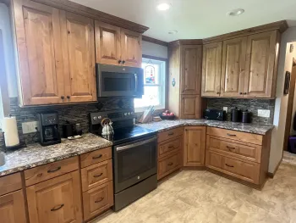
For sale in McHenry County ND , 13 miles north west of Drake ND and adjacent to ND Highway 14, is a beautiful and well equipped farmstead on 78 +/- acres. This parcel features a fully remodeled ranch style home with an unfinished full basement. Main floor features 3 bedrooms and 1 full bath, 1 nonconforming bedroom and full bath in basement, new appliances, newer roof and siding, well, septic and a Generac back up power system. On the property is a recently built 36'x 64' heated shop with full concrete, water and overhead door. Newly constructed dry storage building 60' x125' with 20ft sidewalls and bifold doors front and rear, two garden sheds, an older pole barn built for livestock and two 25,000 bushel steel bins with 4-20hp fans connected 3-phase power. There are 11 wired hopper bin sites ready for quick set up. Bin site is on a separate meter. The newly built Guthrie Elevator is 5 miles to the south of the property.
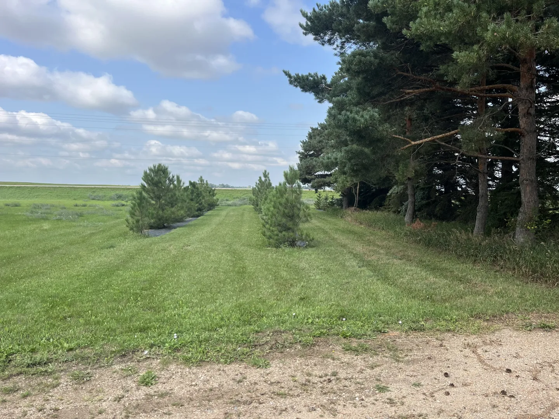
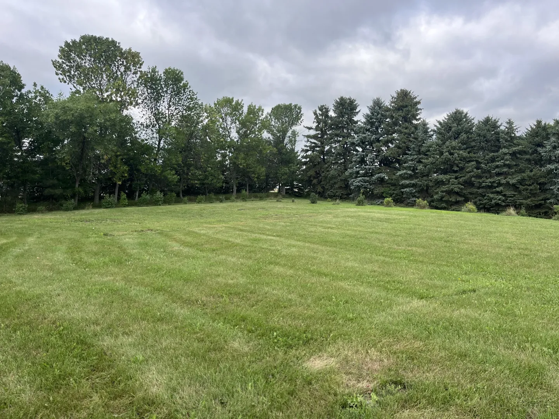
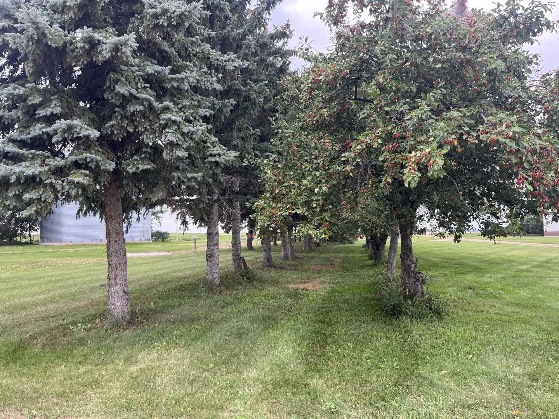
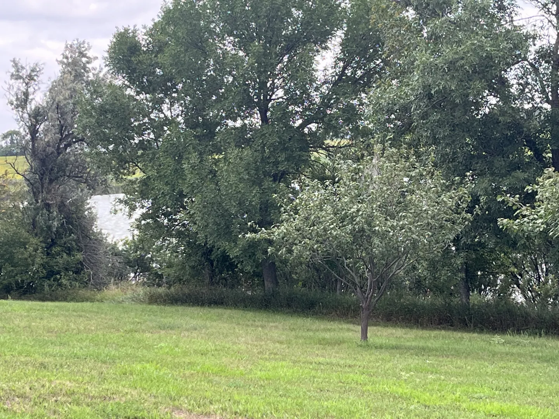
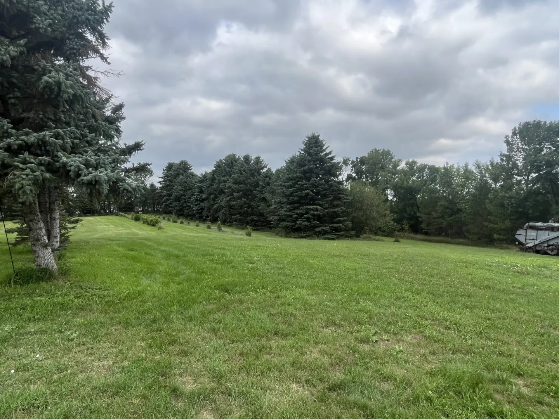
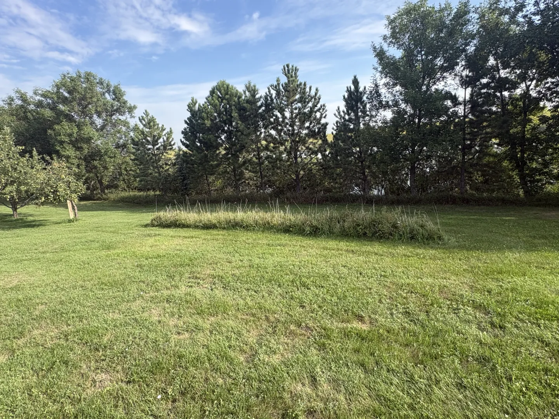
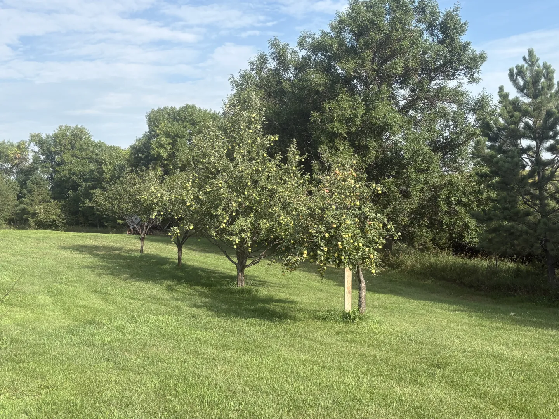
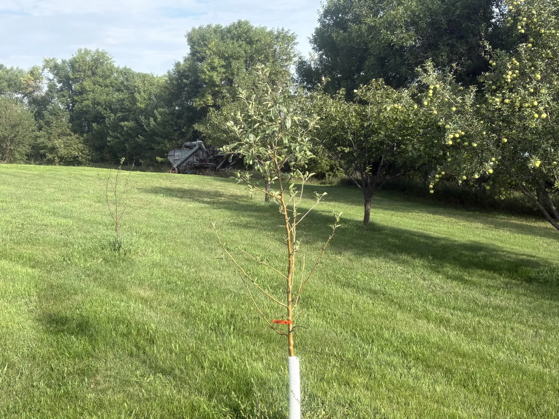
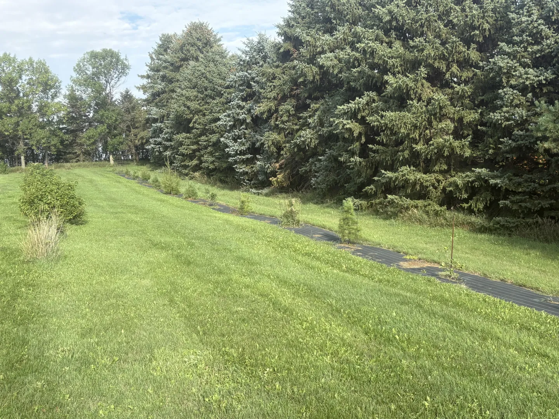
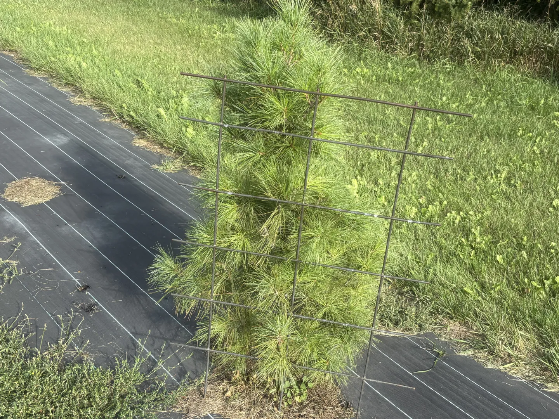
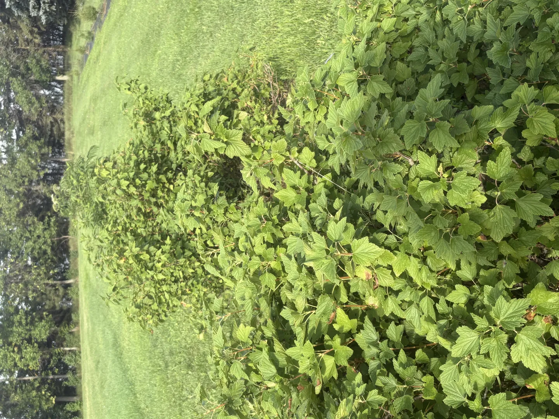
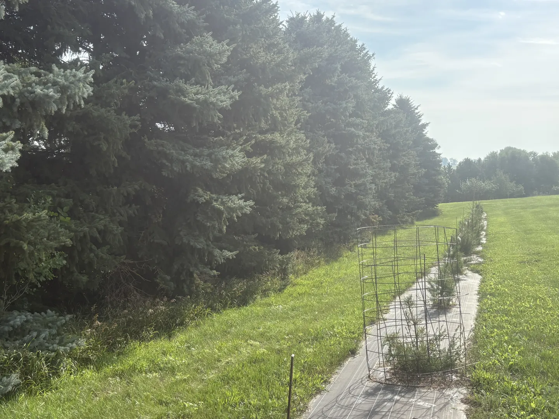
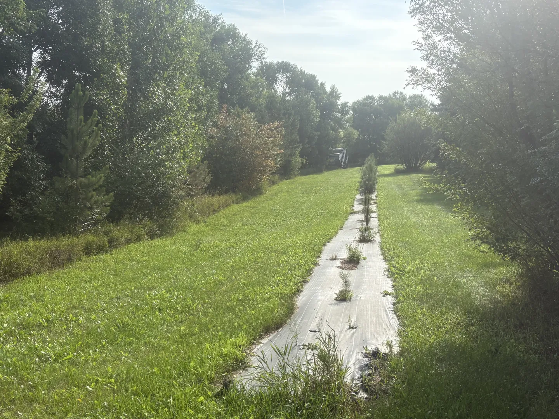
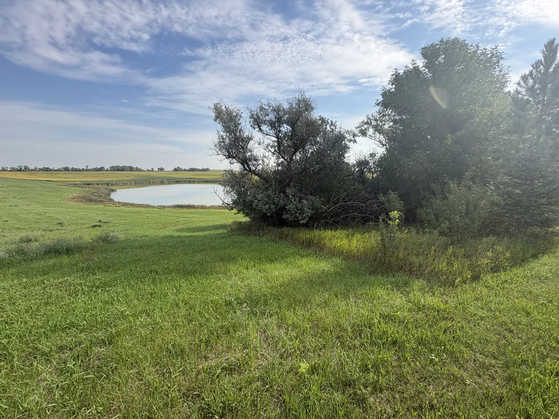
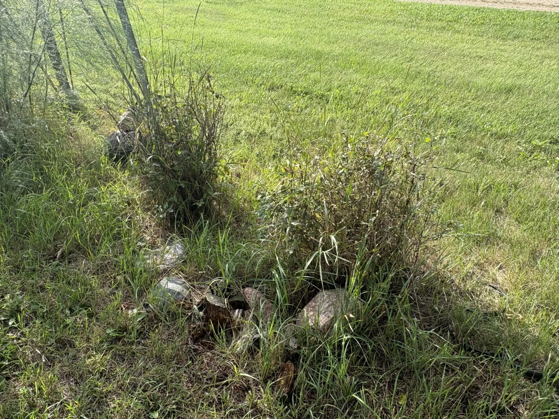
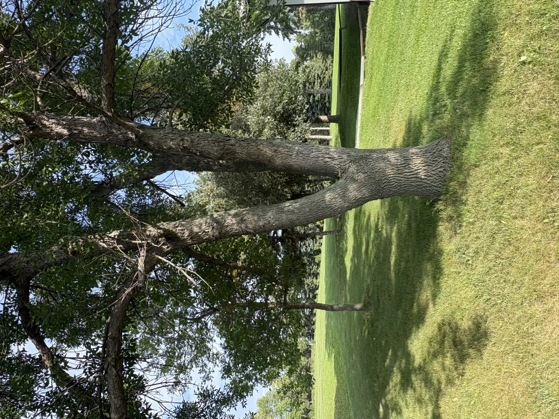
Also on the property are mature trees and shelter belts including fruit producing apple, plum, cherry, elderberry, jostaberry, black current, raspberry bushes, honey berry and a row of flowering crabapple. Big game wildlife seen on the property have included Whitetail deer, Mule deer, and Moose. There are two lakes on and connected to the property that hold many species of waterfowl offering excellent hunting opportunities.
Parcel 1
Dwelling: Ranch style 24' x 60' with attached single car garage and a full concrete block unfinished basement. Recent full remodel on main floor including kitchen cabinets, new appliances, new floors and windows. New steel roof in 2011 and concrete fiber siding in 2013. Upper level has 3 bedrooms, one full bath, and laundry. One non-conforming bedroom and full bath in basement.
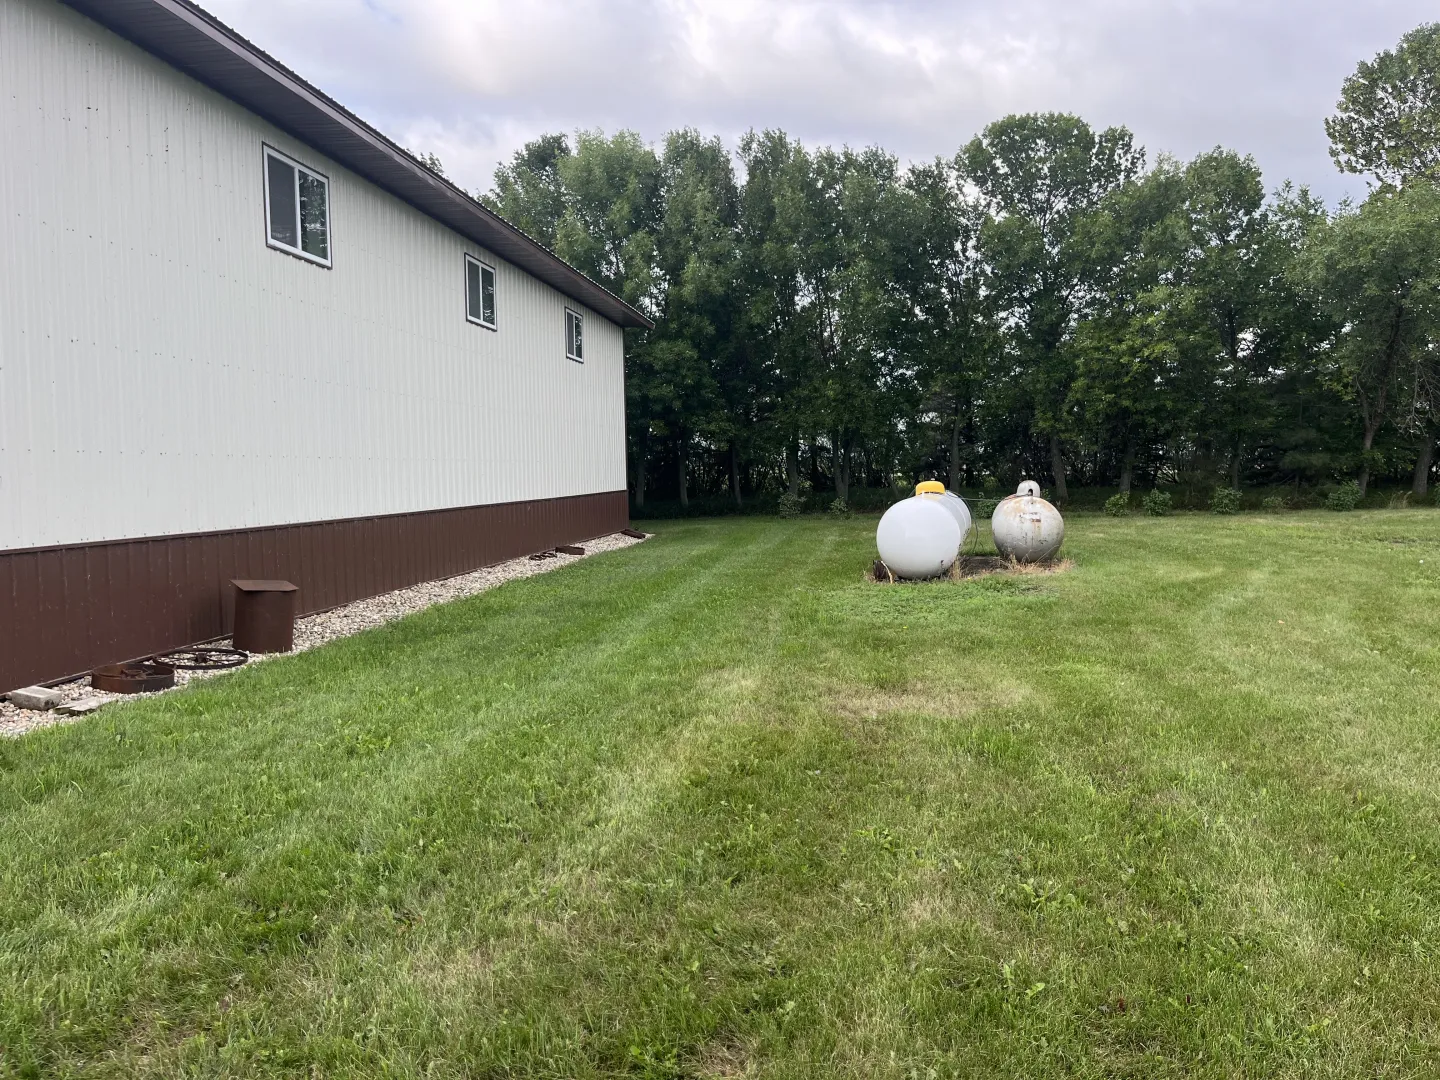
Heating and Cooling: Electric heat throughout and no air conditioning. Power is backed up with a Generac propane fueled generator system.
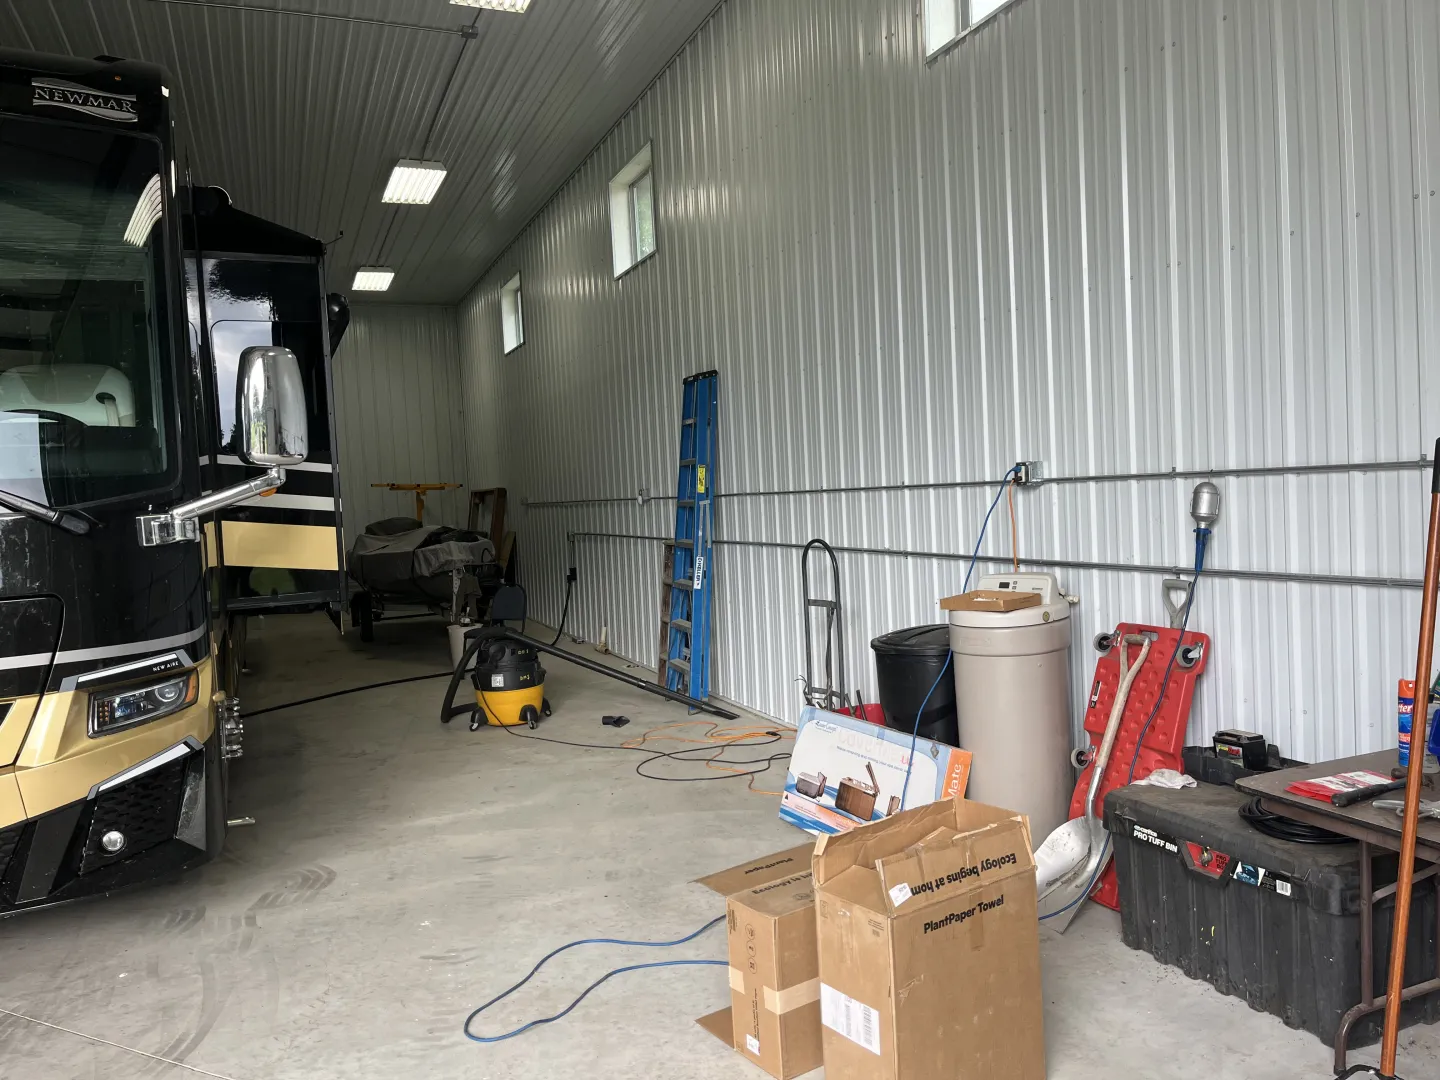
Shop: 36' x 64' with propane overhead heat. 4" concrete with drain, fiberglass insulation and overhead door. Finished with steel inside and out. Built in 2016.
Machine storage: 60' x 120' laminated wood pole building with 40' x 20' bifold door in front and 30' x 20' bifold door in rear, both with outside concrete aprons. Plus an Inside 20' x 60' concrete pad by front door. Built in 2011.
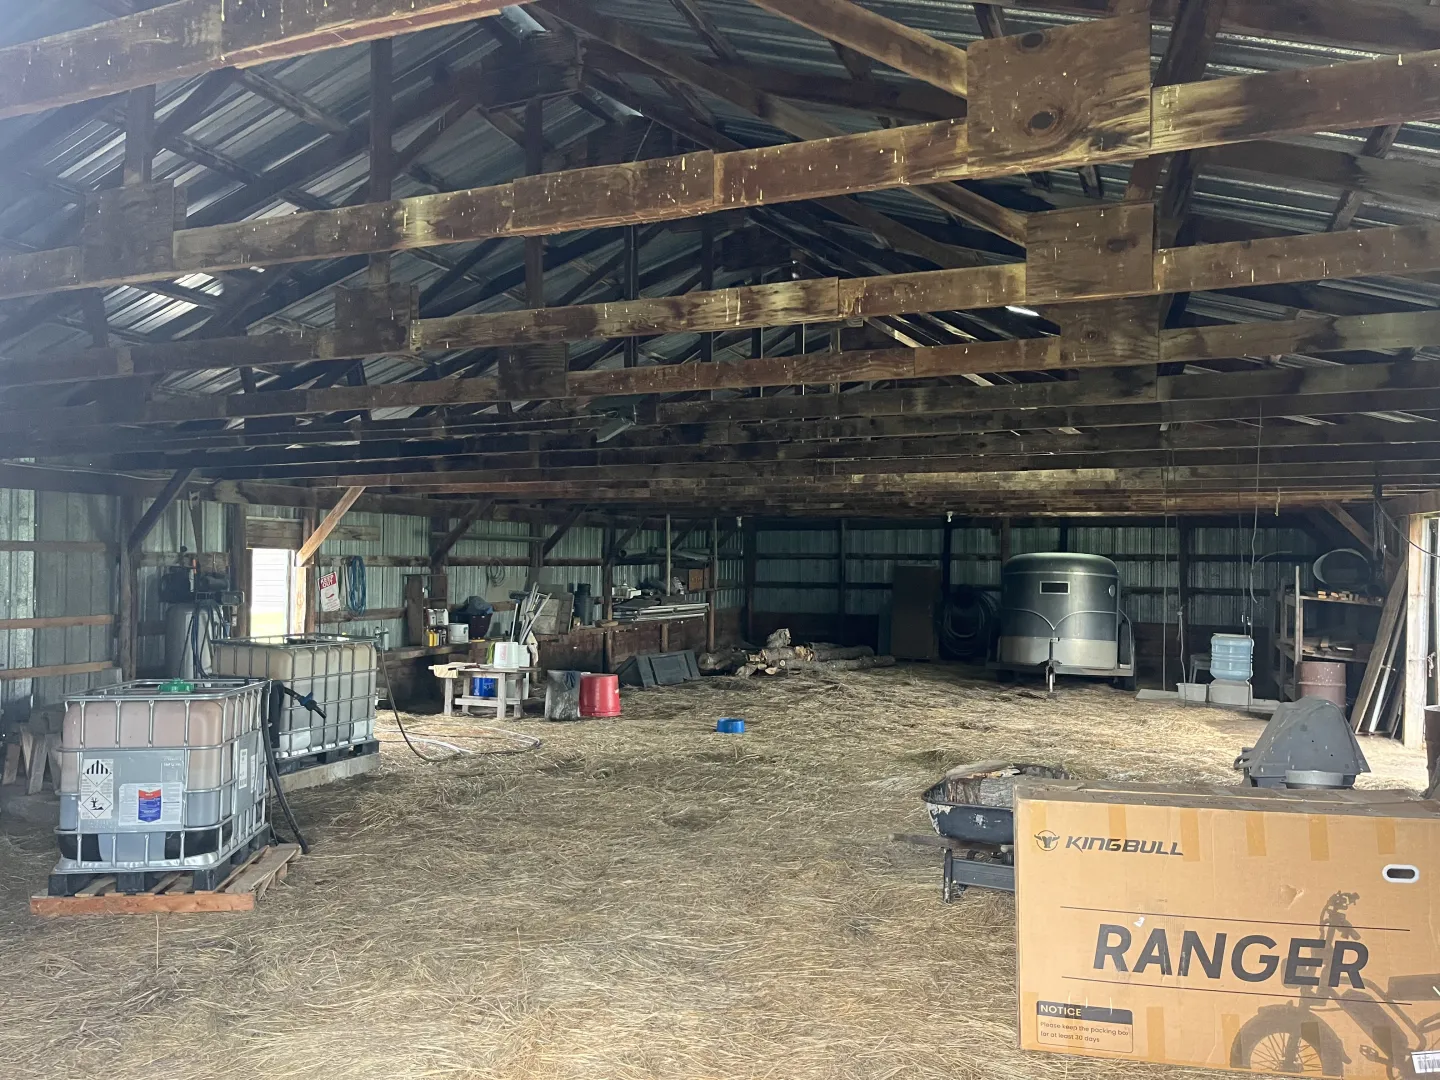
Pole Barn: 40' x 80' built in 1974. Has power and water fountains.
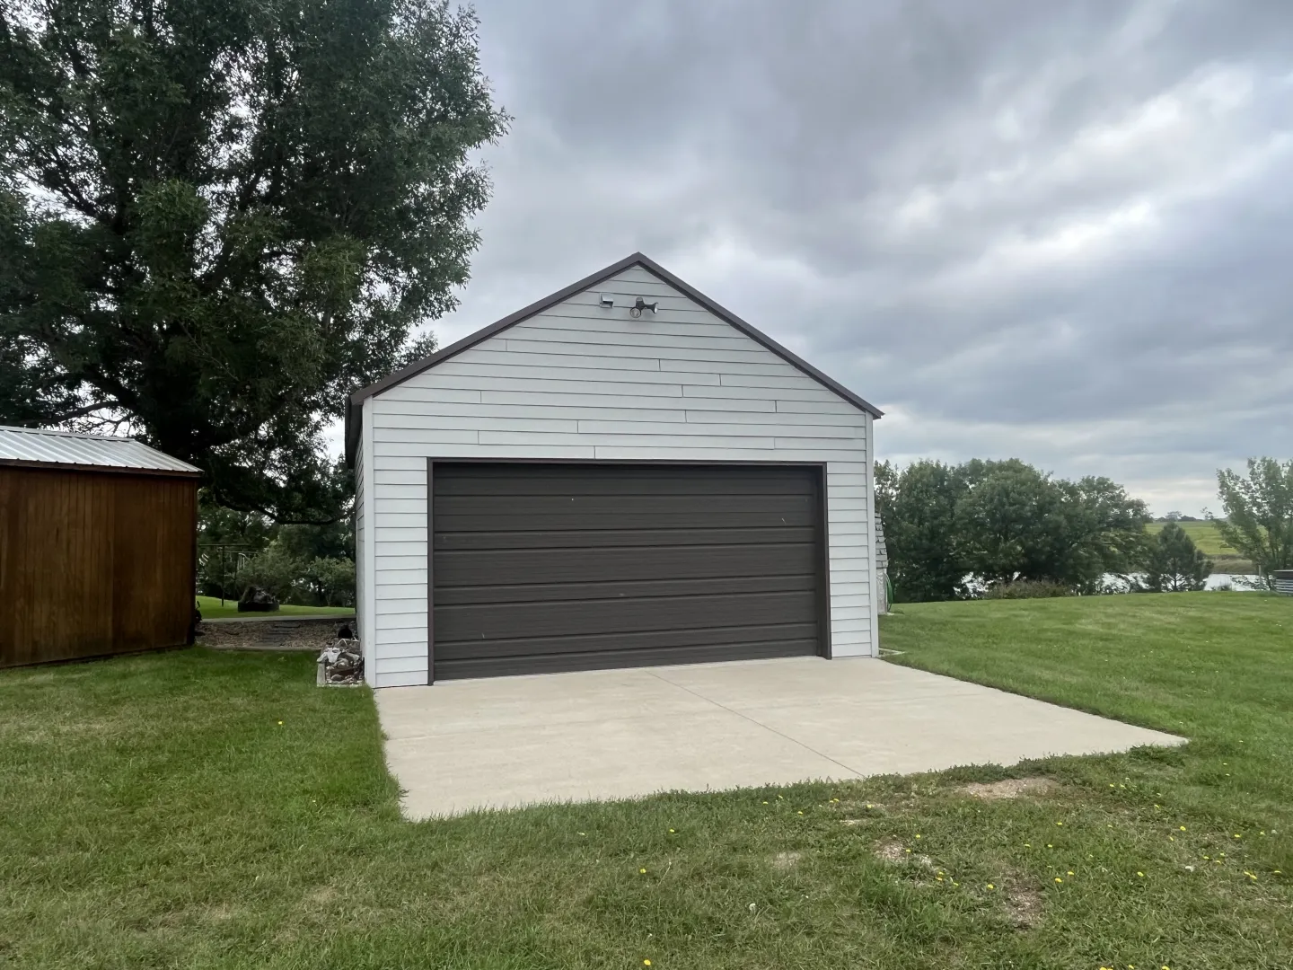
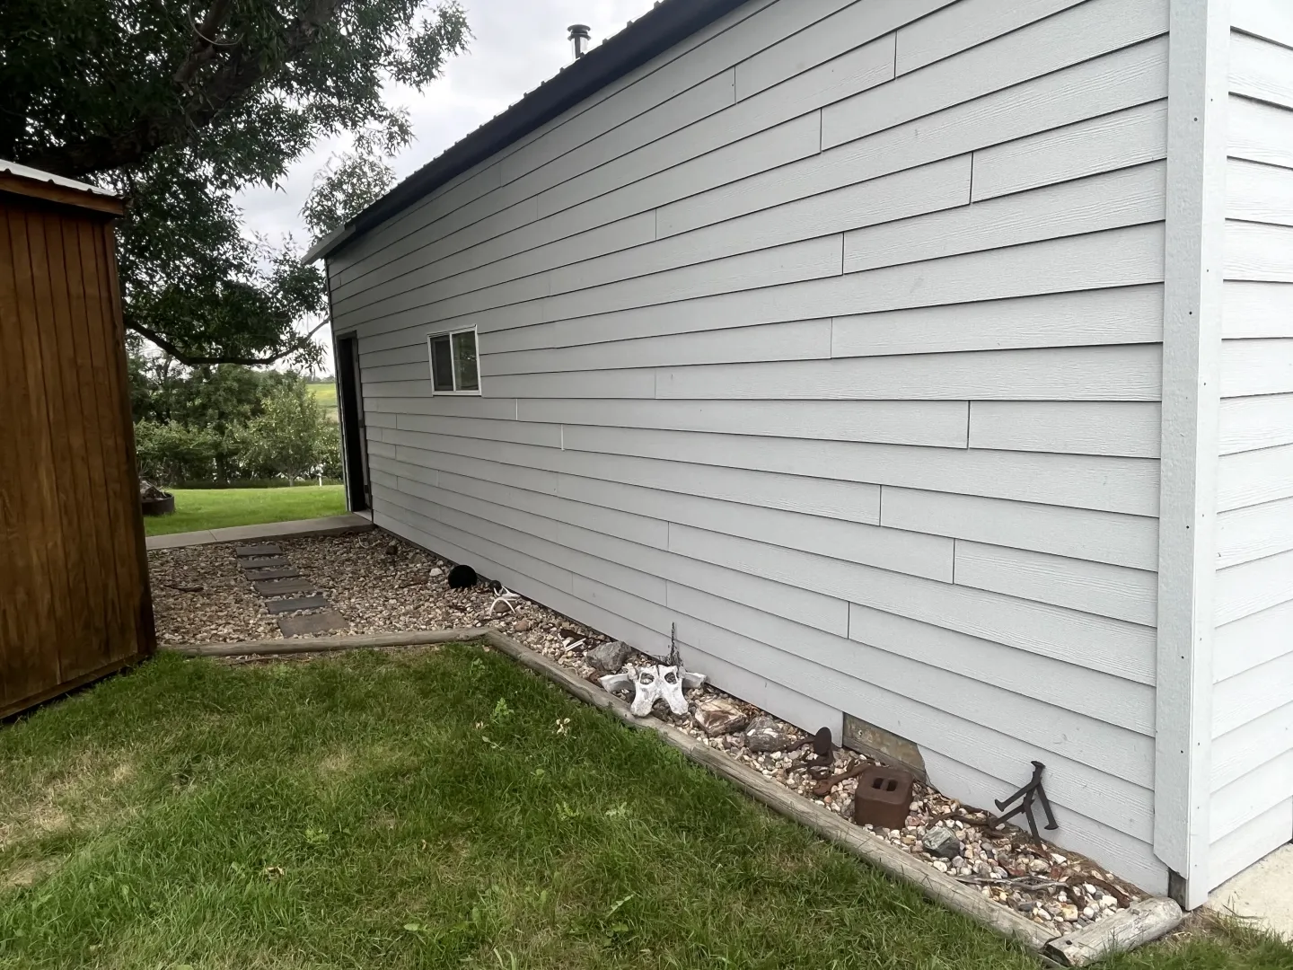
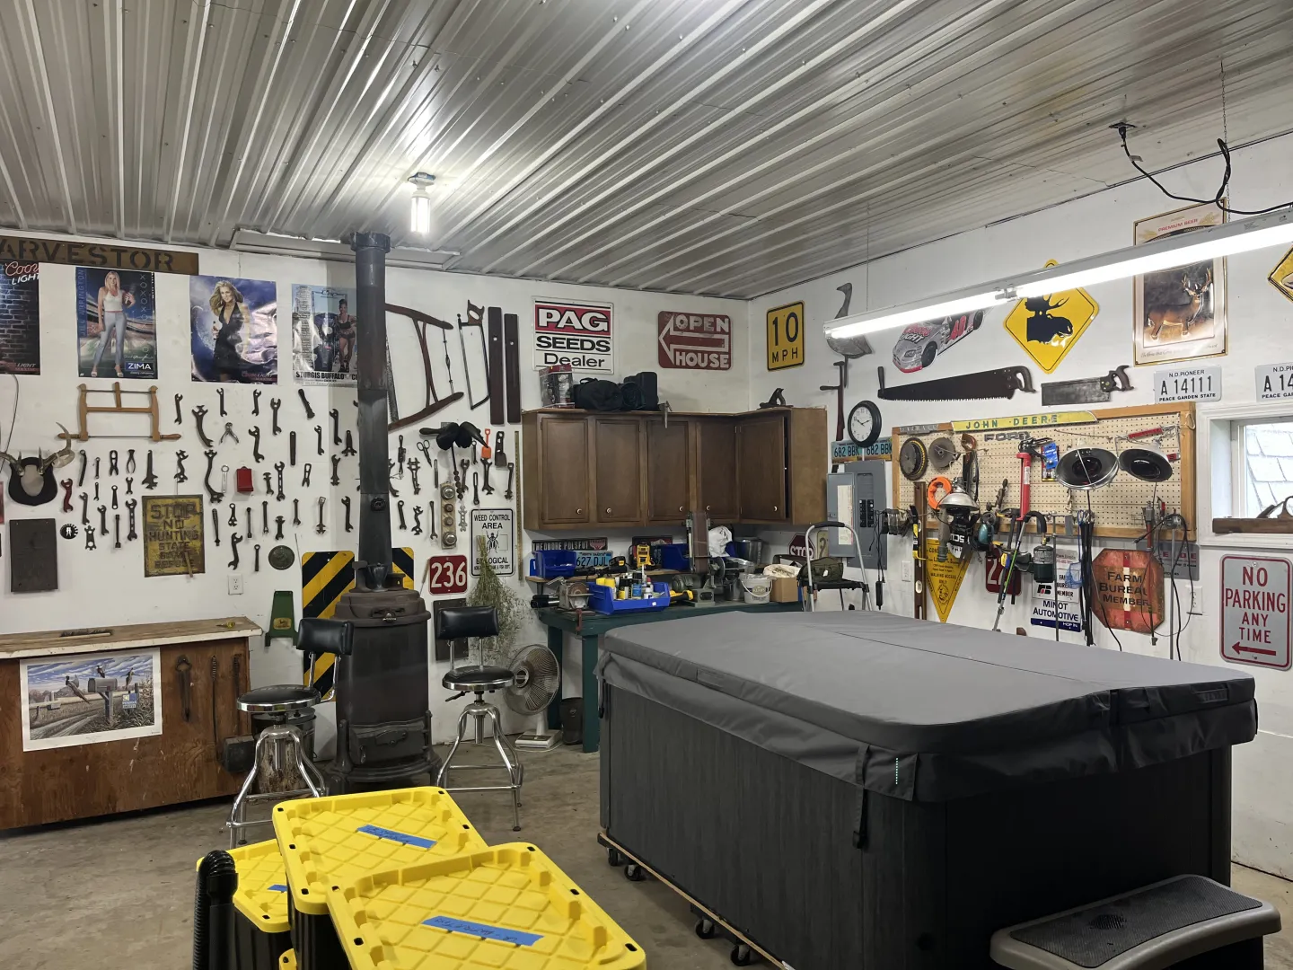
Unattached Garage; 24' x 36', wood heat, concrete and power and water.
Garden Sheds: One newer, one older, both 10' x12'.
Grain storage: Two 25,000 bushel Sioux steel bins with air and bin sweep. Each bin has two 20hp fans connected to 3-phase power.
